+971 4 614 5299
Sold OutVilla
Yasmina Duet Villas
Yasmina Duet Villas - Dubai - United Arab Emirates
By Expo City
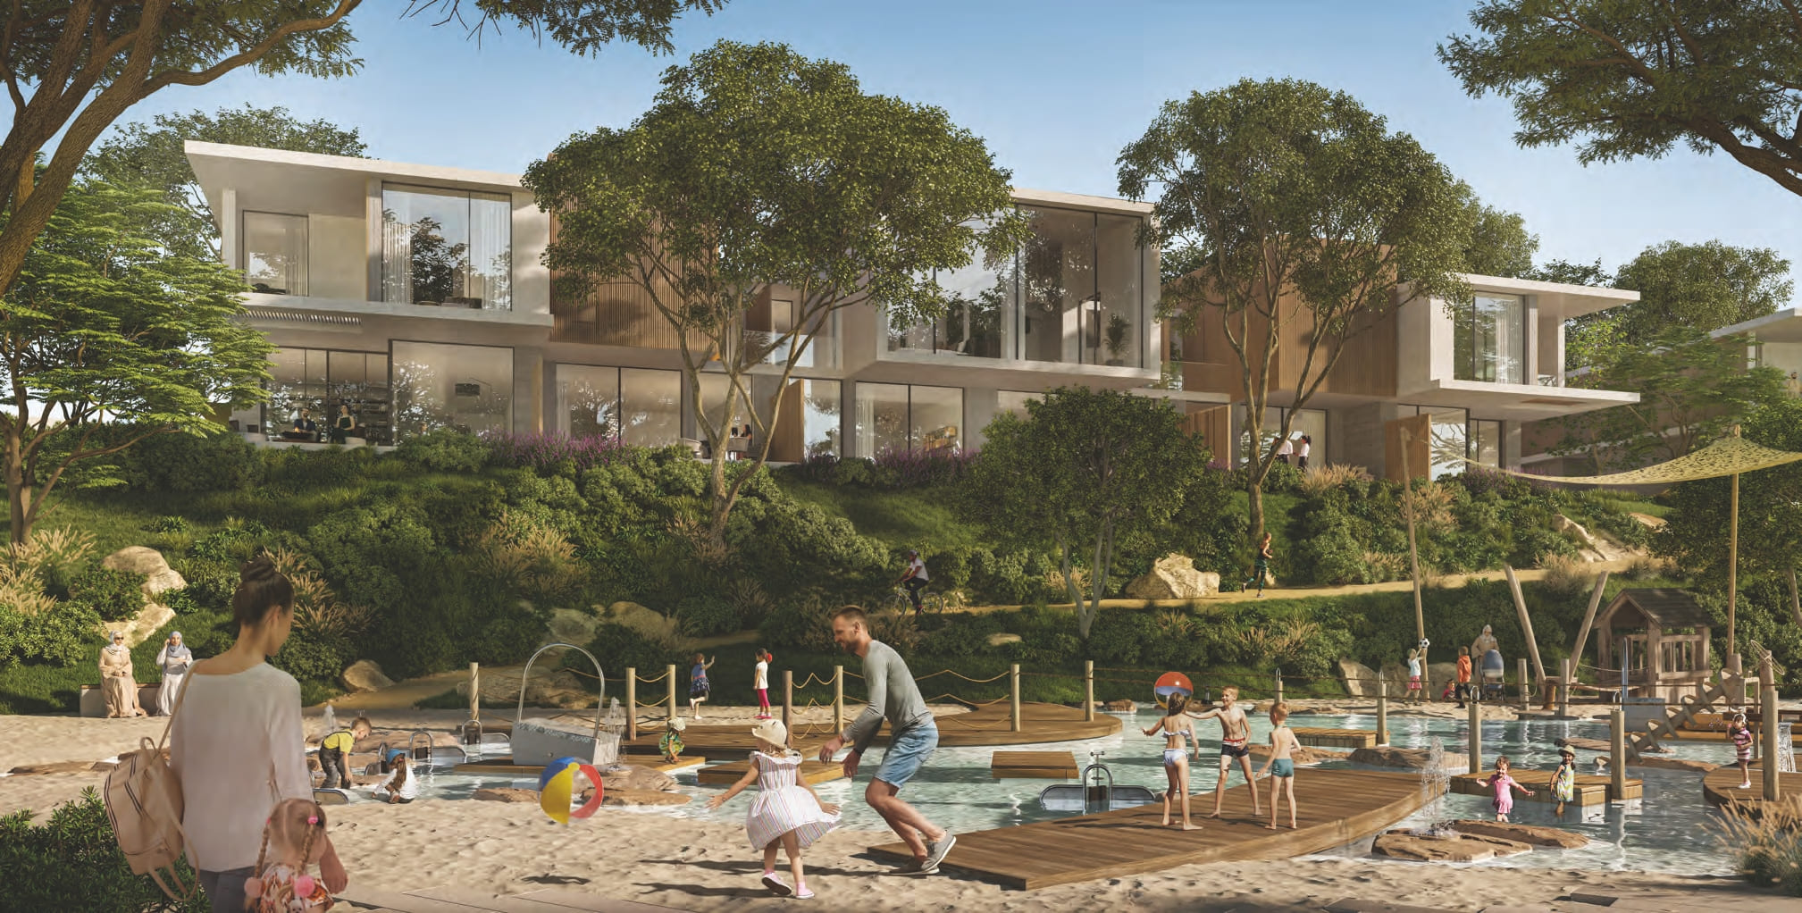
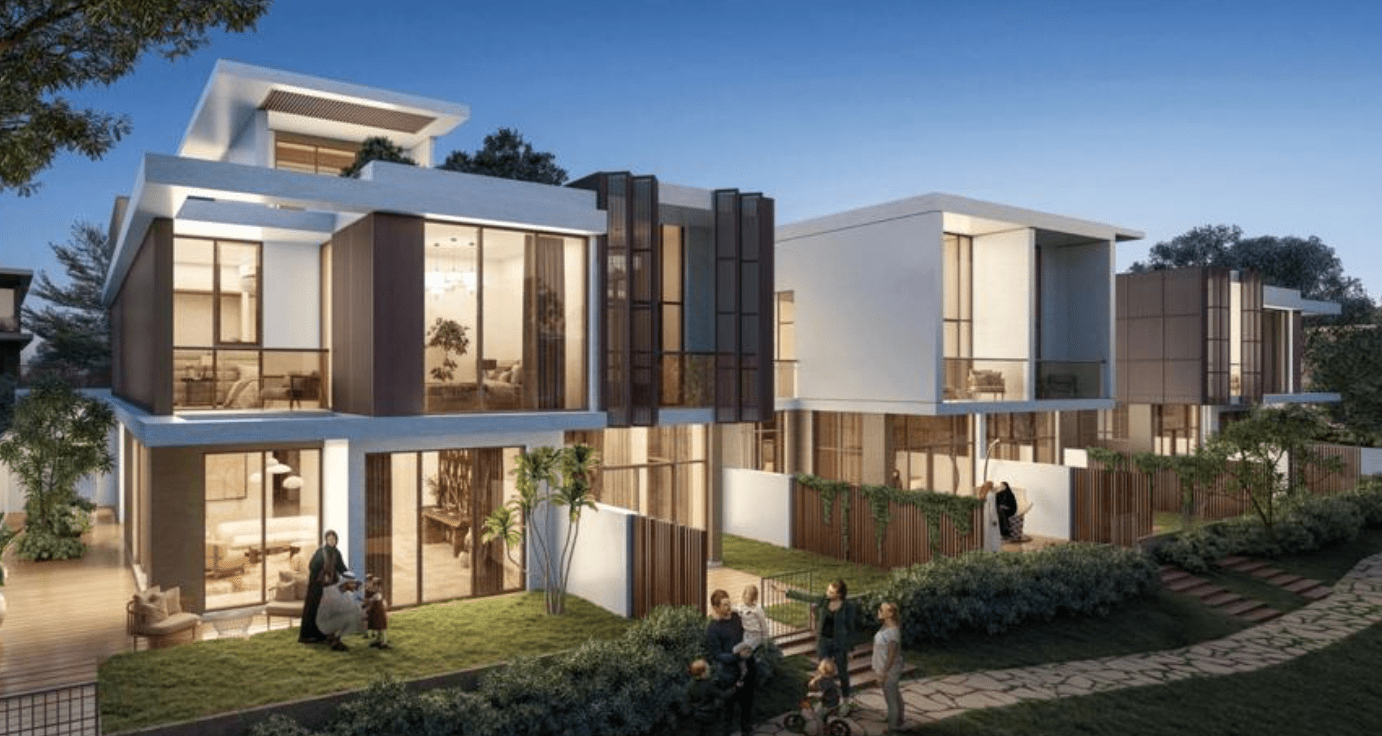
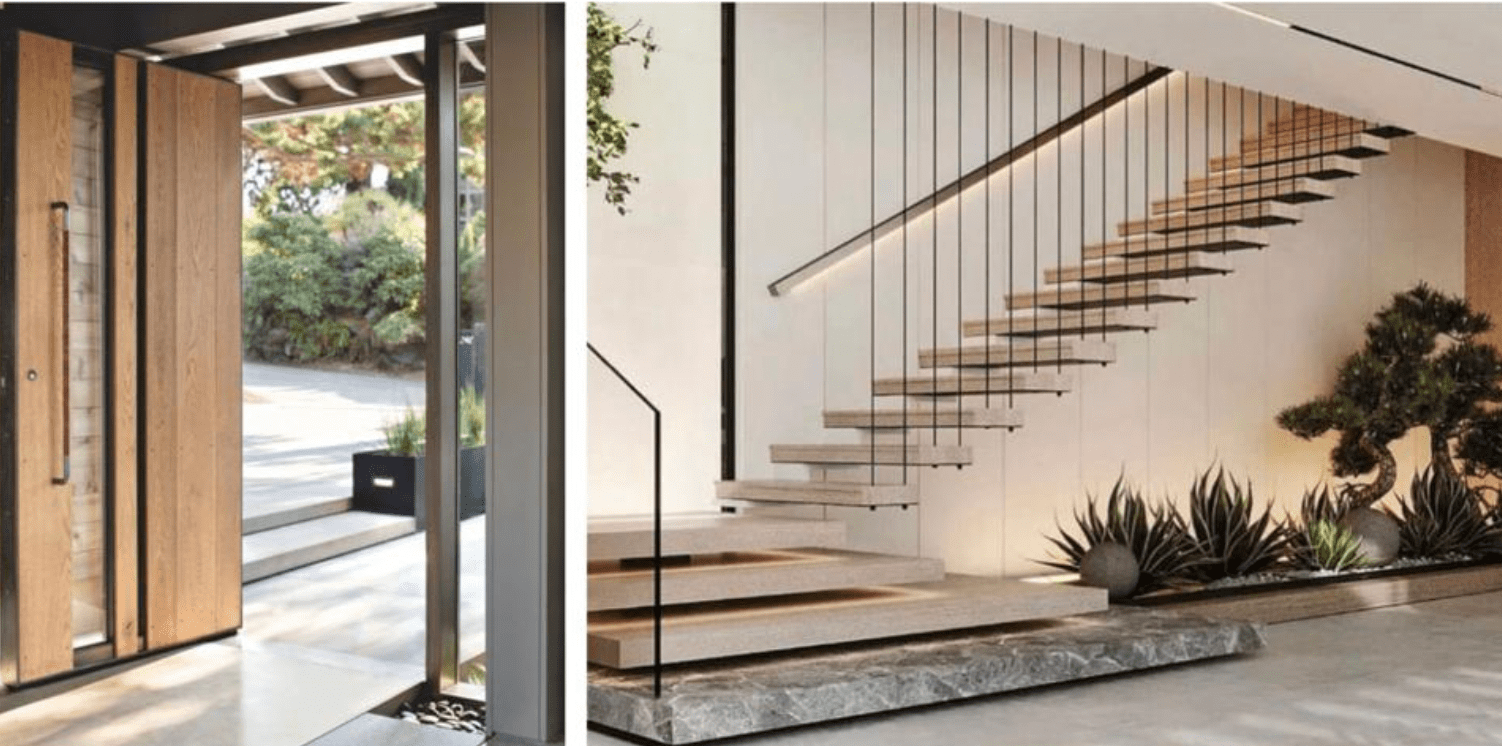
Yasmina Duet Villas is a luxury villa development designed to combine contemporary architecture, spacious layouts, and practical family living. Set within a carefully planned community, the project offers an exclusive lifestyle shaped around privacy, comfort, and refined design. Each villa is created to support modern living with generous indoor and outdoor spaces, elegant finishes, and functional features for everyday convenience.
The development includes 98 four-bedroom villas of 385 square meters and 94 five-bedroom villas of 440 square meters, with an average plot size of 783 square meters. Each villa features a private swimming pool of at least 25 square meters, creating a personal retreat for relaxation and family enjoyment. The ground level includes a flexible office or gym space, while the top level offers a second family living area for relaxation and entertainment.
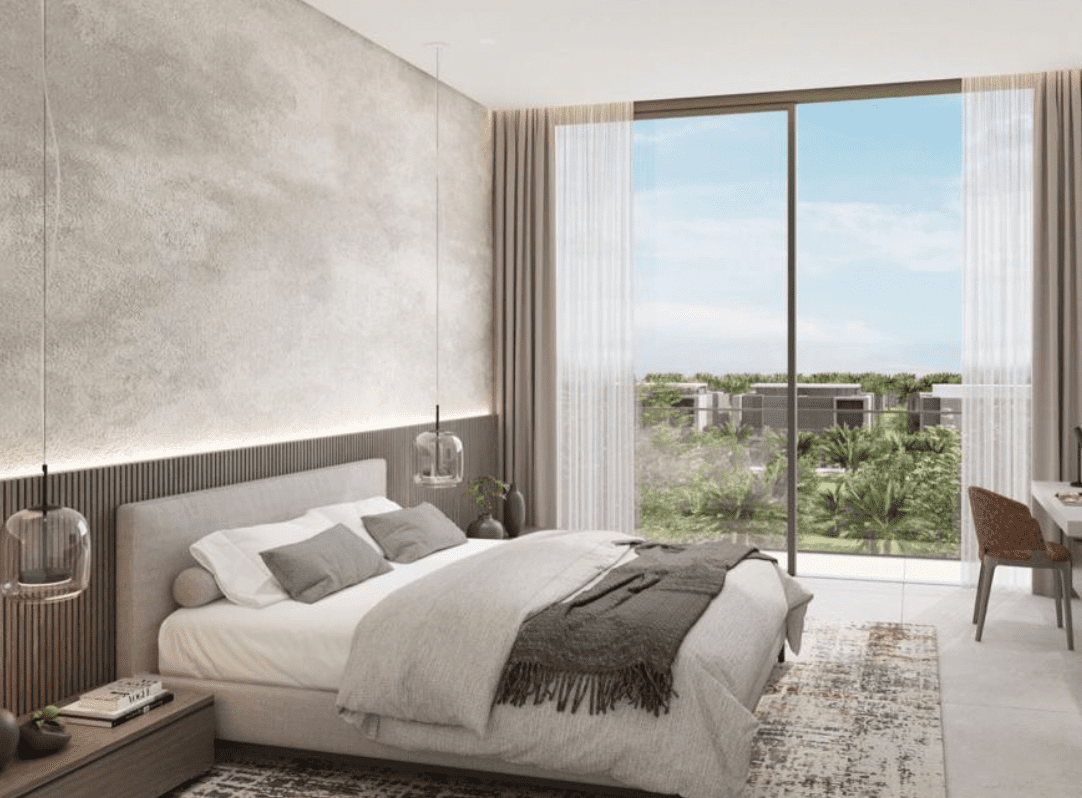
Every bedroom is designed with ensuite facilities, while the master bedroom includes a dedicated walk-in closet. Bathrooms feature double sinks, walk-in showers, and standalone bathtubs, adding comfort and sophistication to daily routines. The villas also include a separate powder room, ensuite maid’s room, open kitchen with a feature island, built-in cabinets, built-in white goods, and secure parking with direct villa access. With its modern finishing, high-quality materials, and thoughtful layouts, Yasmina Duet Villas delivers a refined family lifestyle with strong attention to privacy, space, and convenience.
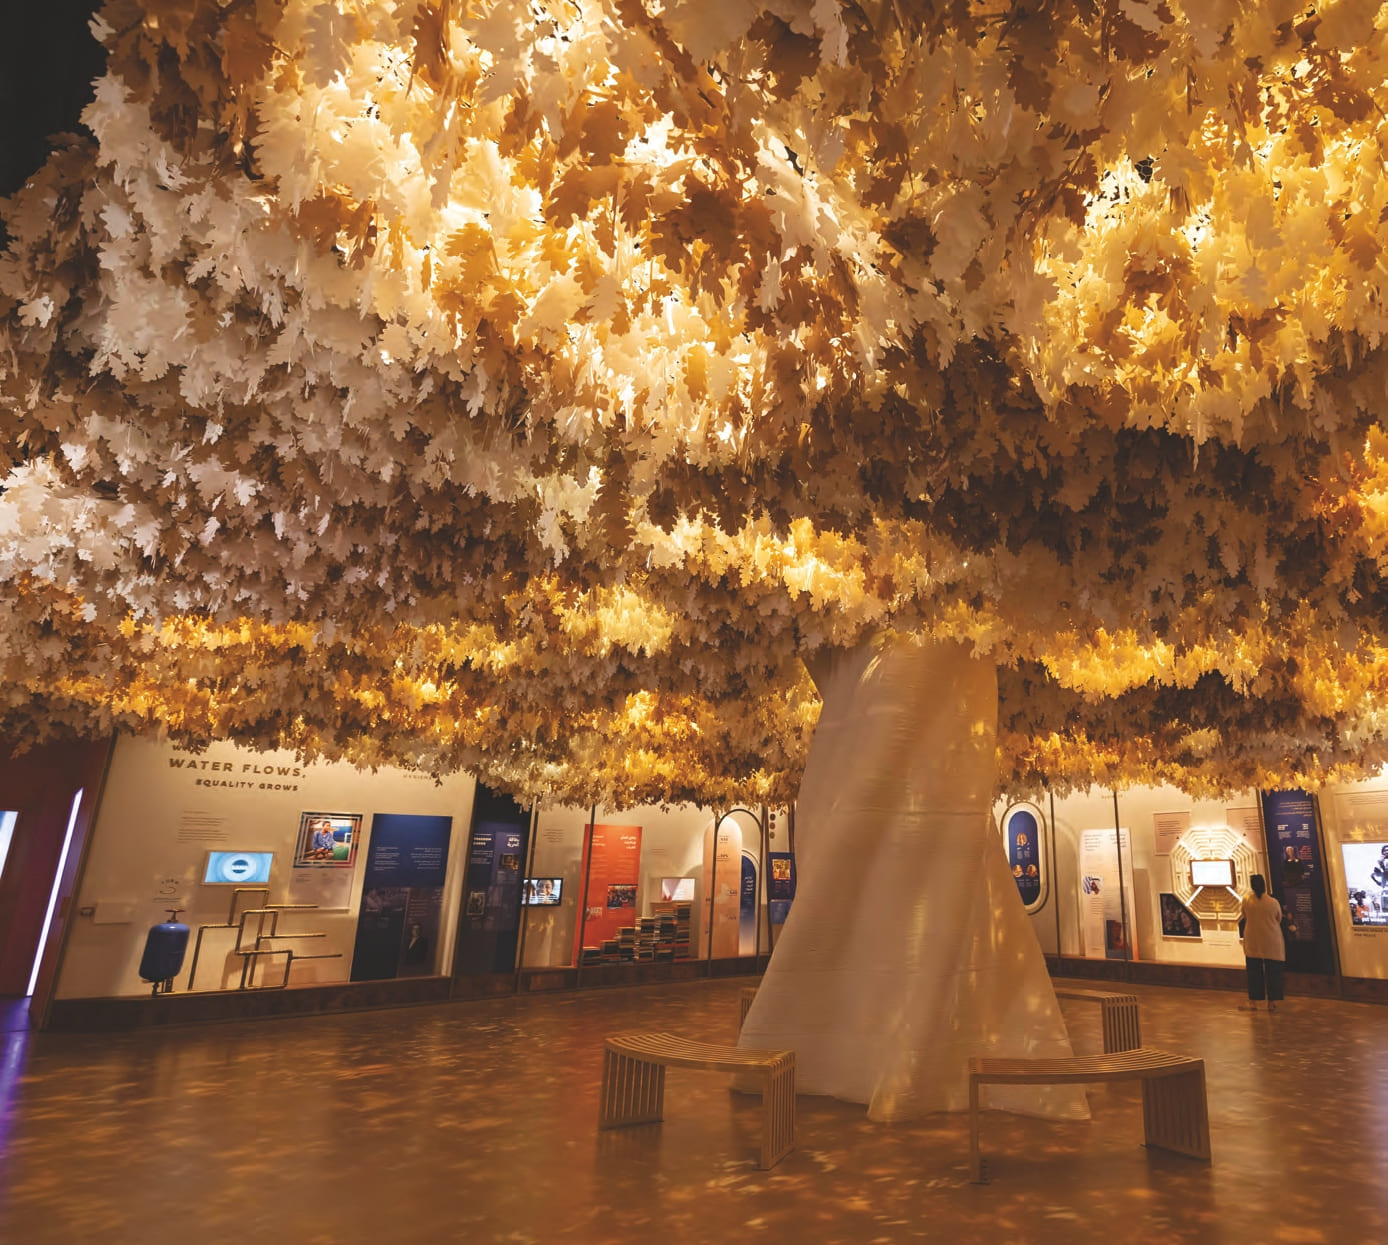
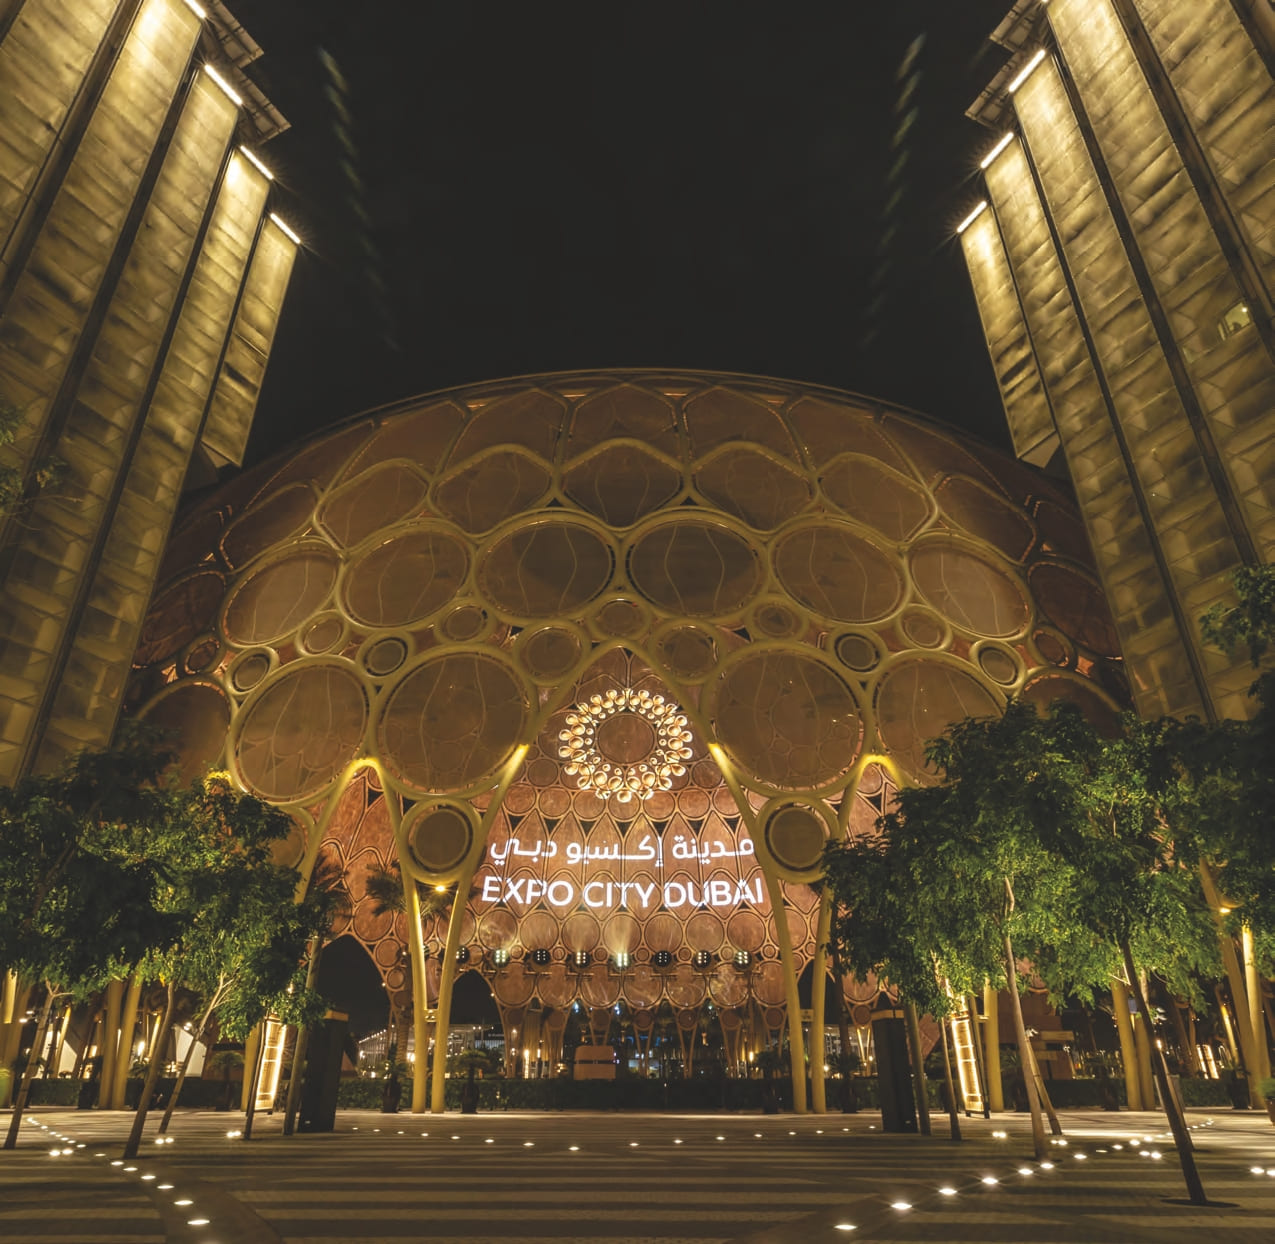
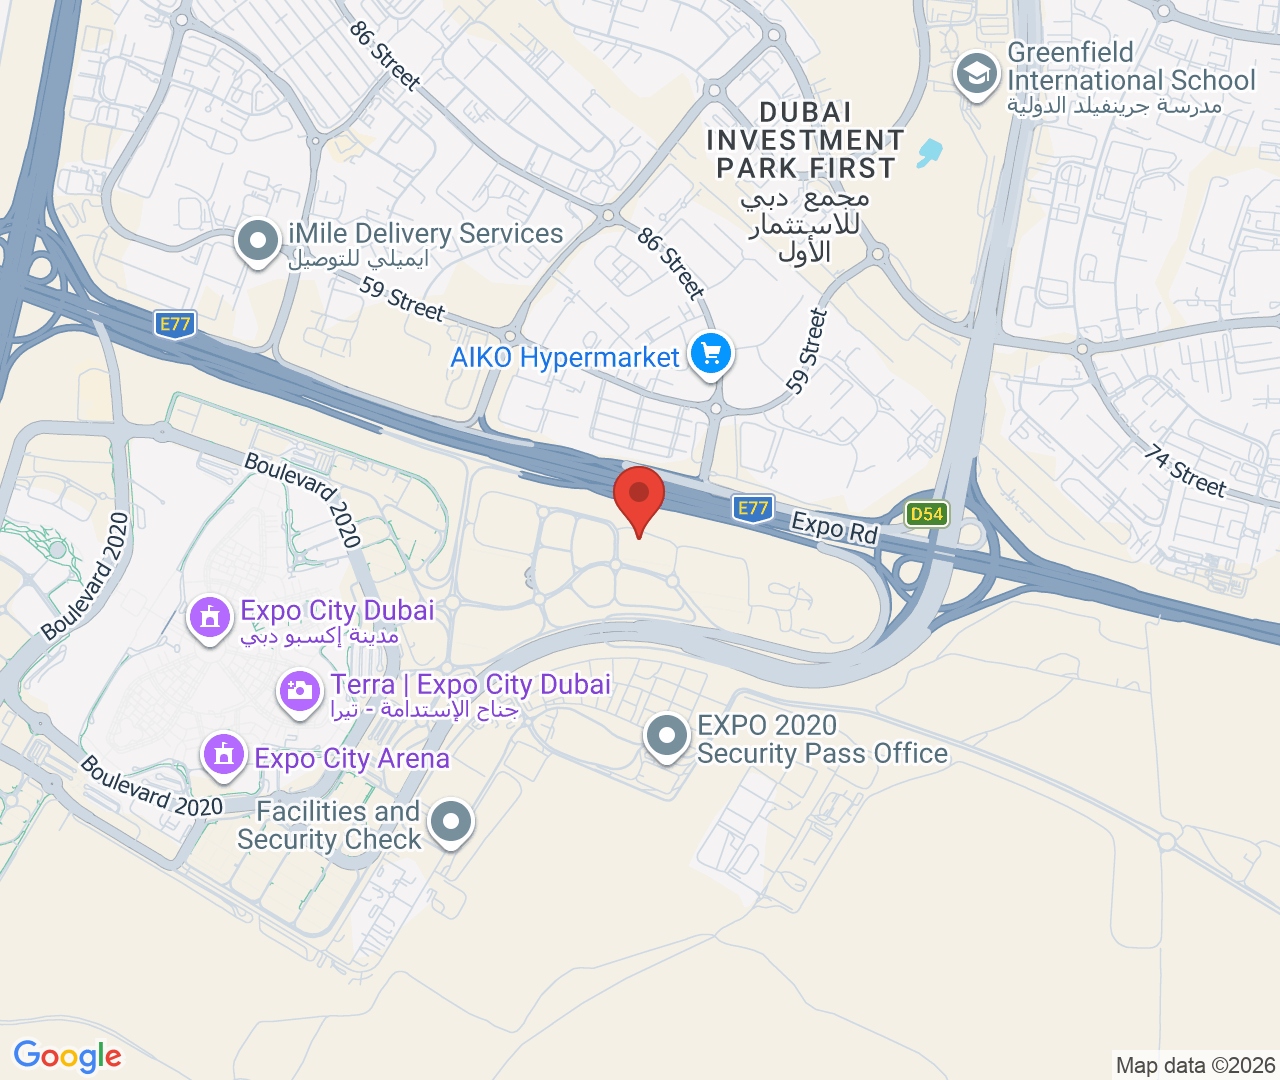
Located in Expo City Dubai, Yasmina Duet Villas benefits from a forward-looking destination designed around innovation, culture, sustainability, and modern urban living. Expo City Dubai was developed as the centre of the World Expo, bringing together global ideas, advanced infrastructure, and a strong vision for the future.
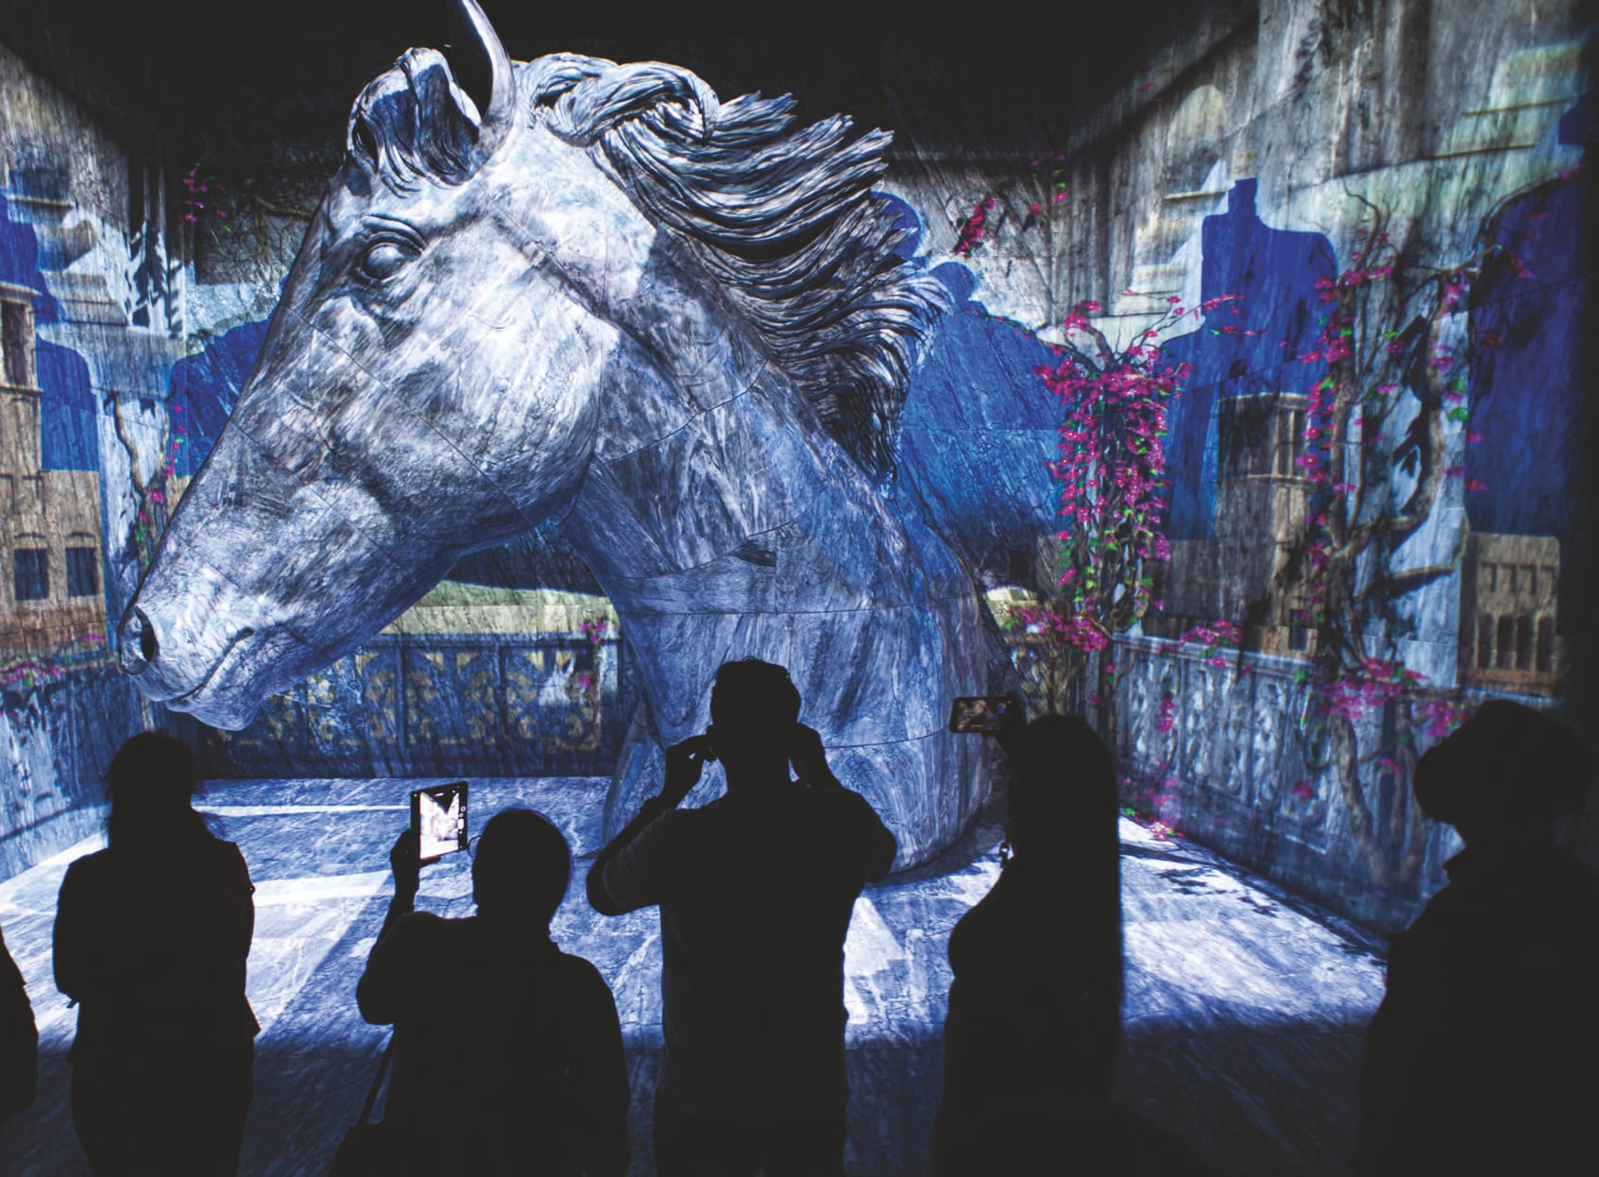
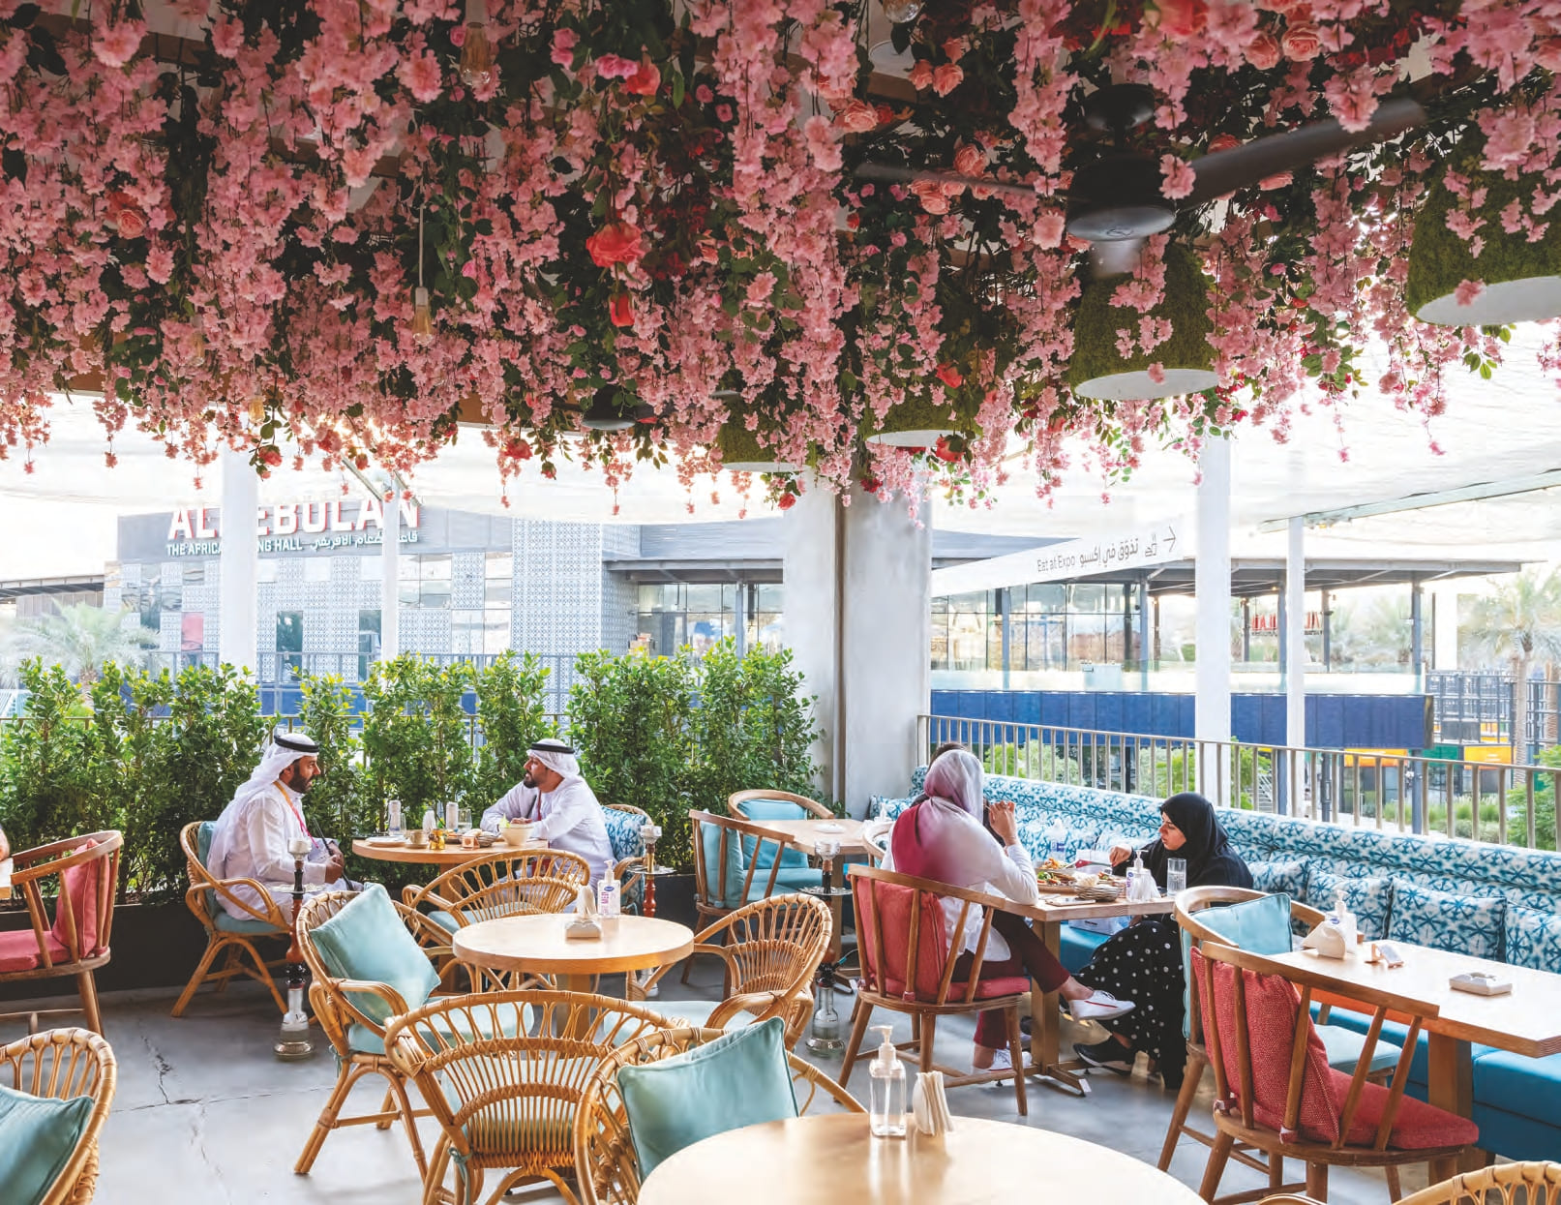
The area features modern architecture, iconic structures, cultural spaces, and thoughtfully planned facilities that support a dynamic lifestyle. It is designed to bring together residential, commercial, leisure, and innovation-focused elements, creating a complete environment where residents can live, connect, and engage with a progressive community.
Expo City Dubai also reflects Dubai’s commitment to sustainable development and future-ready planning. With its state-of-the-art infrastructure, cultural appeal, and focus on innovation, the location offers residents a distinctive lifestyle in a modern destination built around progress, connectivity, and long-term value.