+971 4 614 5299
On SaleApartments
Skyvue Solair
Skyvue Solair - Dubai - United Arab Emirates
By Sobha Realty
Project General Facts
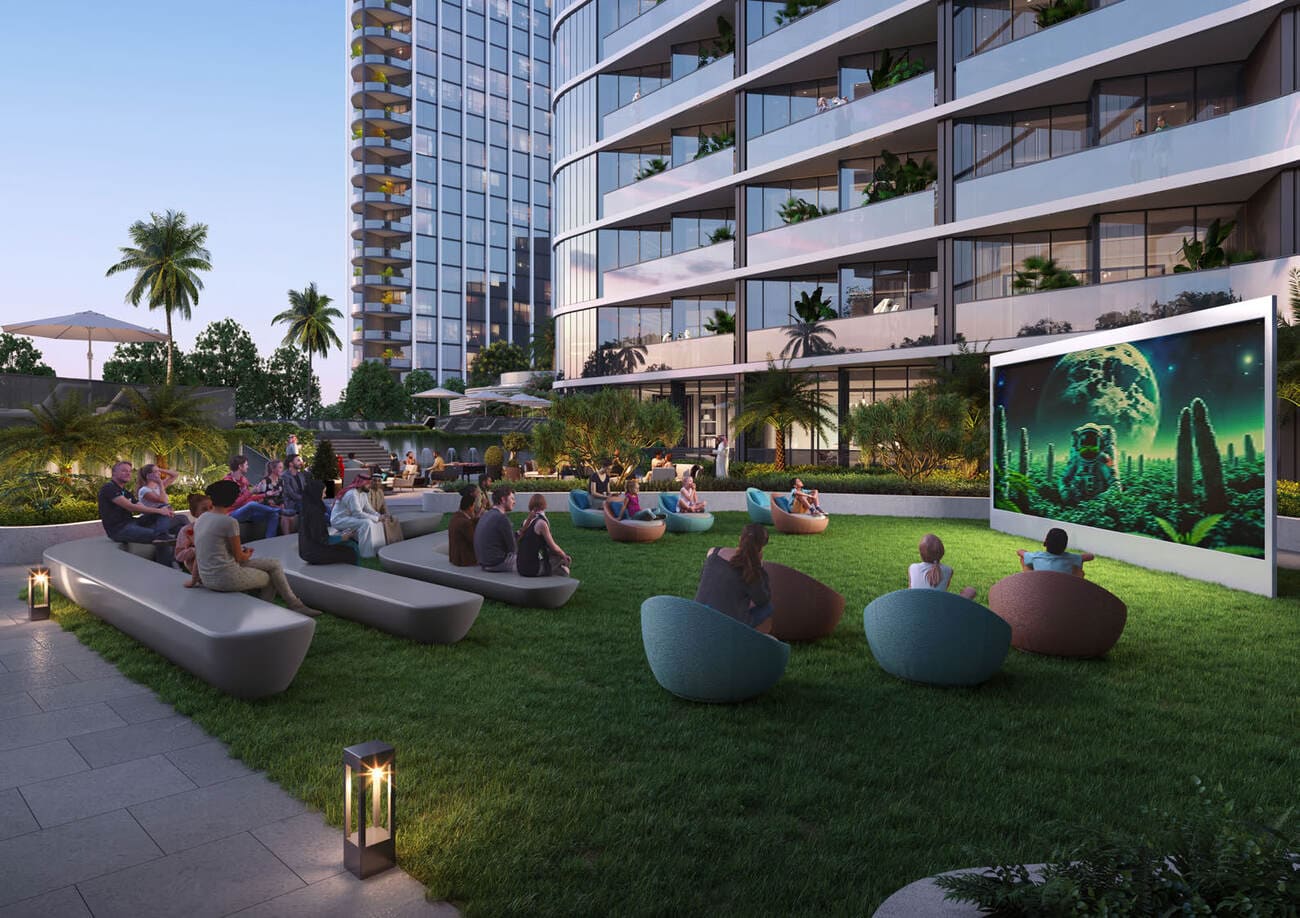
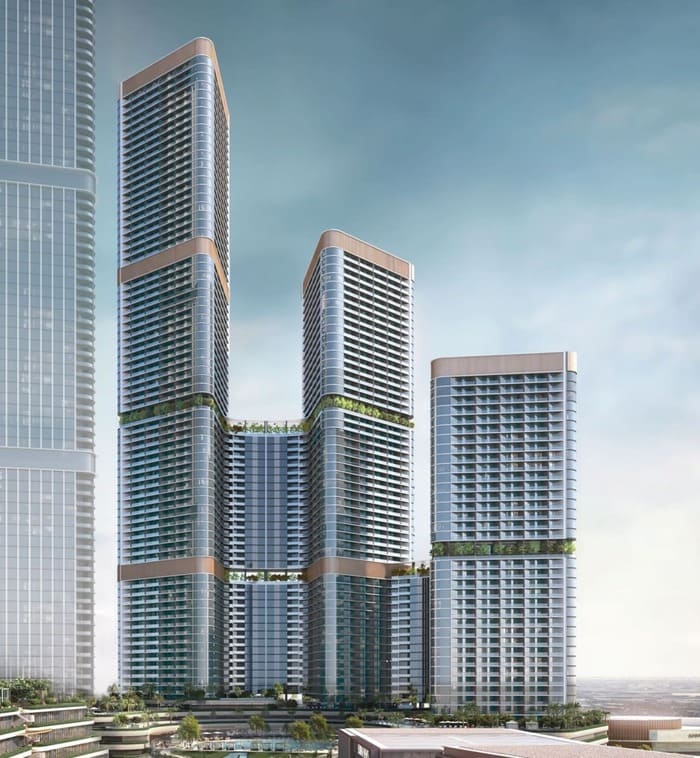
Skyvue Solair is the first landmark tower within the prestigious Skyvue cluster at Sobha Hartland II, offering elegantly designed residences with panoramic views, abundant natural light, and sophisticated modern architecture. The tower features a distinctive zigzag façade and triangular floor plan, creating a seamless connection between indoor living spaces and the surrounding skyline.
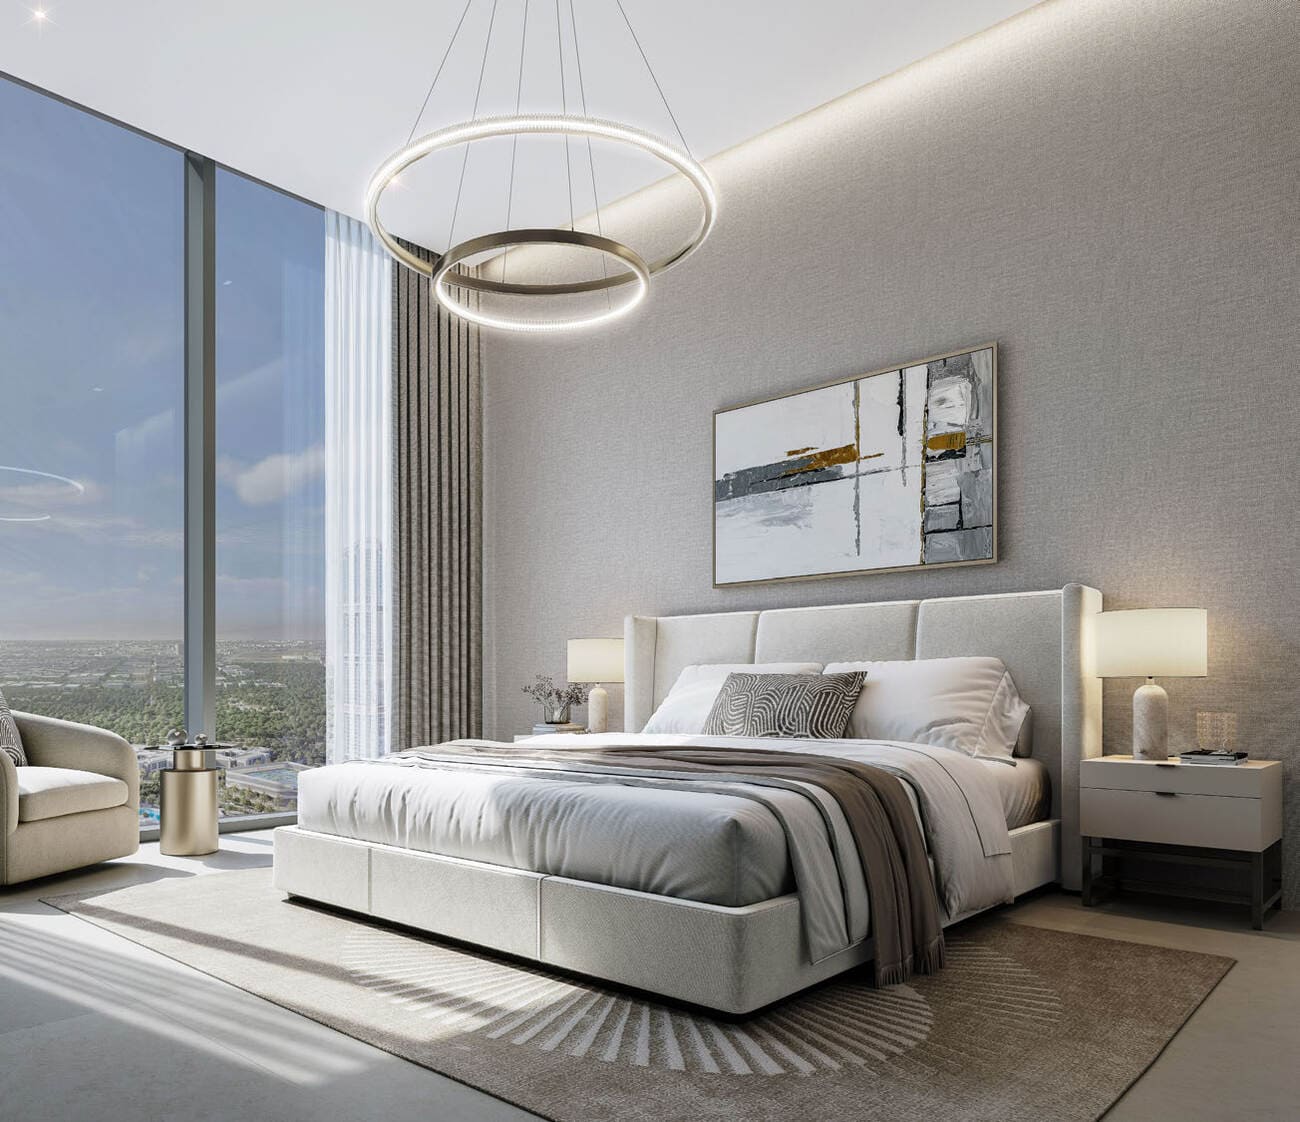
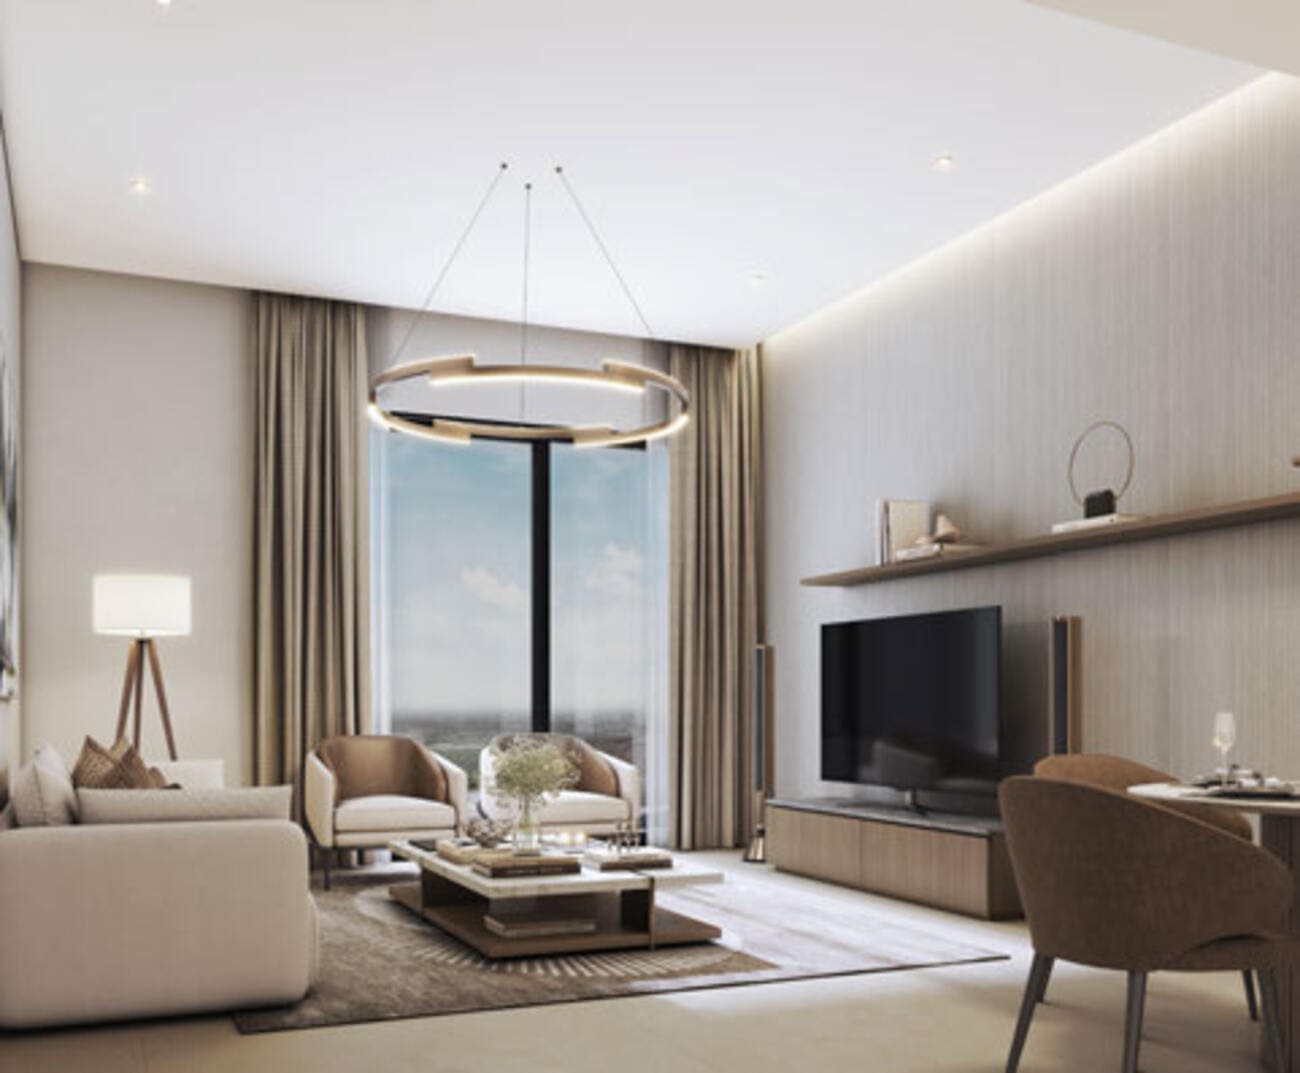
The residences are designed with floor-to-ceiling glazed walls, premium-quality finishes, and equipped kitchens, delivering a luxurious and refined living experience. The project combines comfort, sophistication, and contemporary design to create an elevated lifestyle within one of Dubai’s most prestigious communities.
Location Description & Benefits
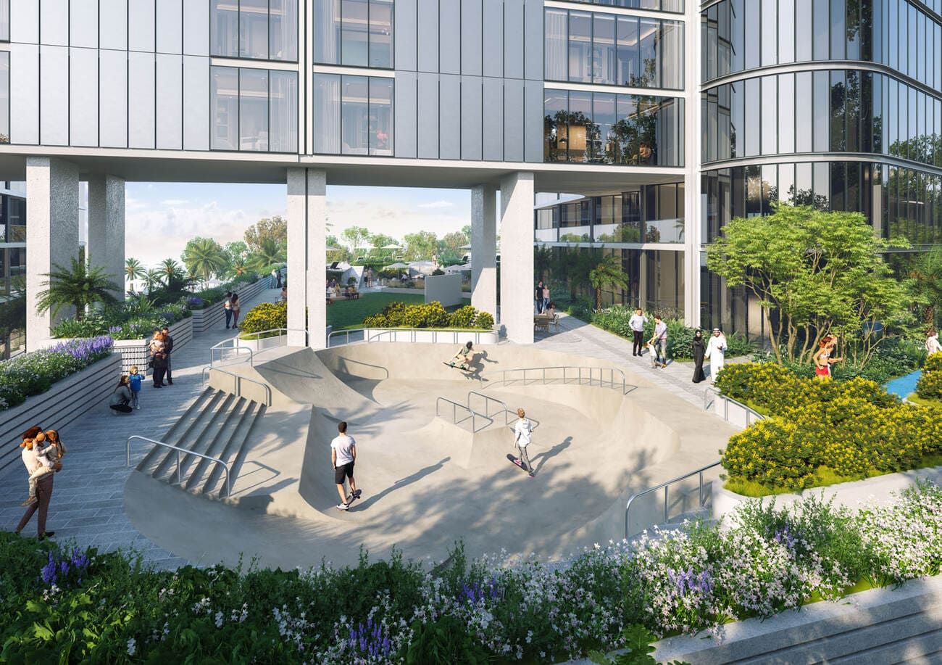
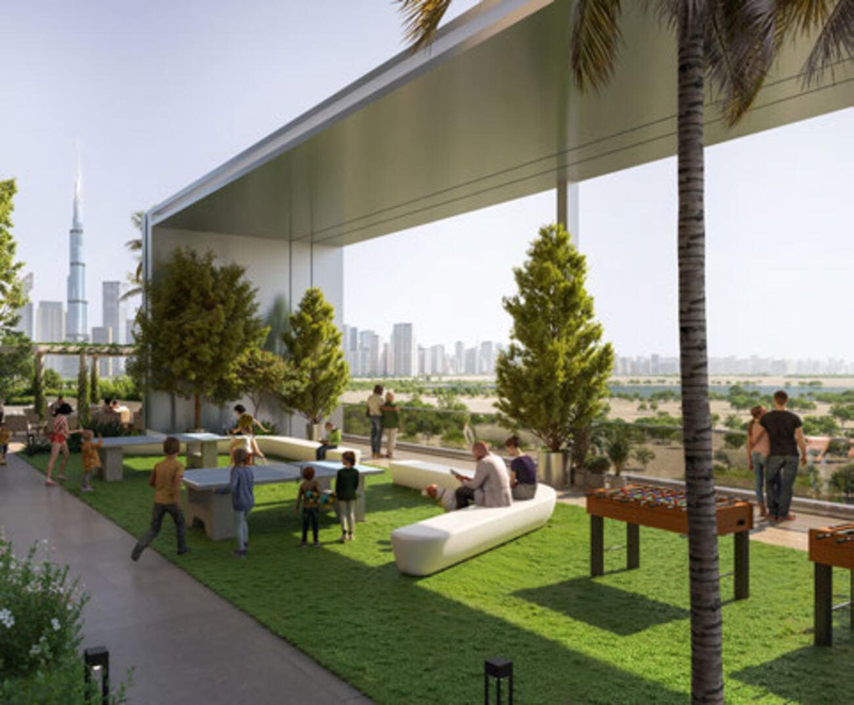
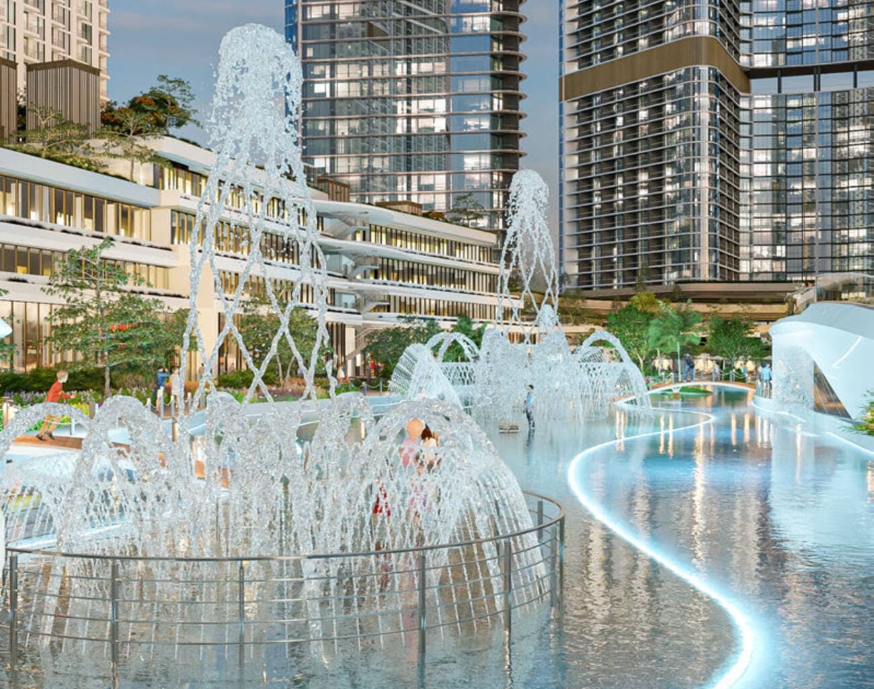
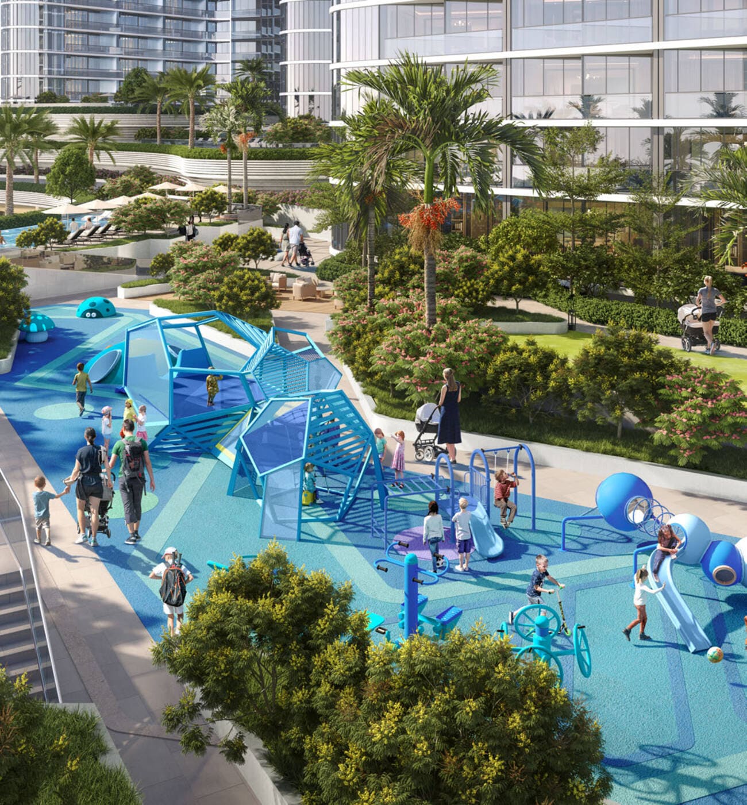
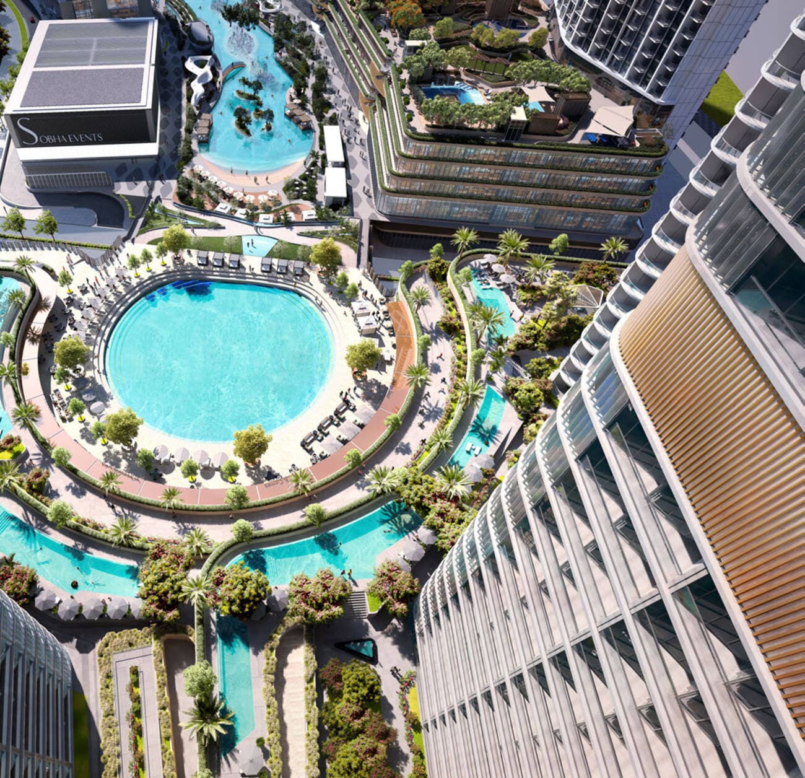
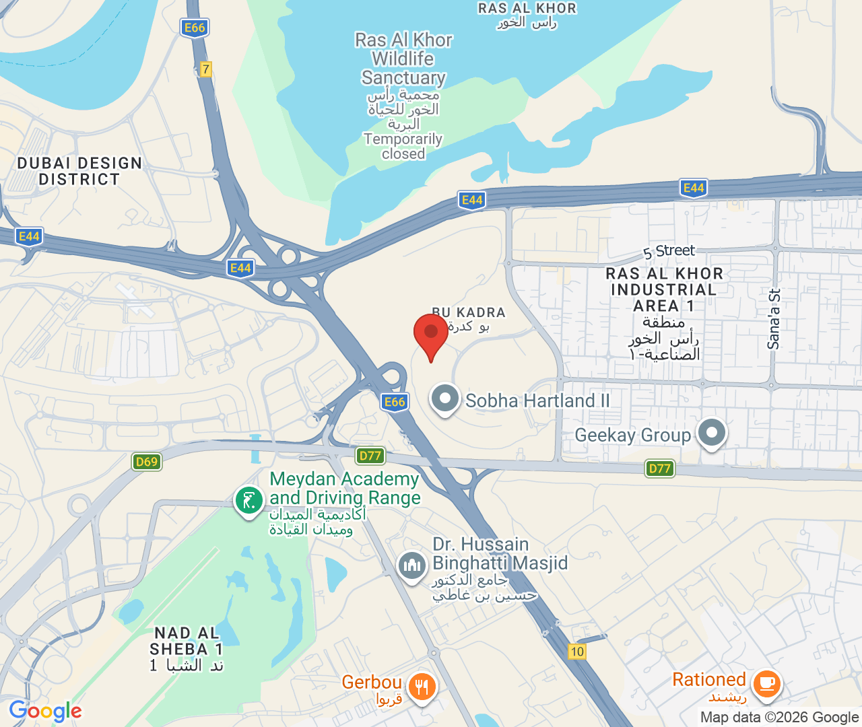
Located in Sobha Hartland II within MBR City, Skyvue Solair is surrounded by lush green parks, landscaped walkways, European-style boulevards, crystal lagoons, and private waterfront promenades, offering residents a peaceful and upscale lifestyle environment.
The community enjoys close proximity to Downtown Dubai, Business Bay, and Dubai Creek Harbour, while also benefiting from nearby international schools, retail outlets, dining venues, and recreational facilities. With freehold ownership, strong rental demand, and high ROI potential, Sobha Hartland II is considered one of Dubai’s leading destinations for luxury living and investment.