+971 4 614 5299
On SalePenthouse
Casa AHS
Casa AHS - Dubai - United Arab Emirates
Project Overview & Description
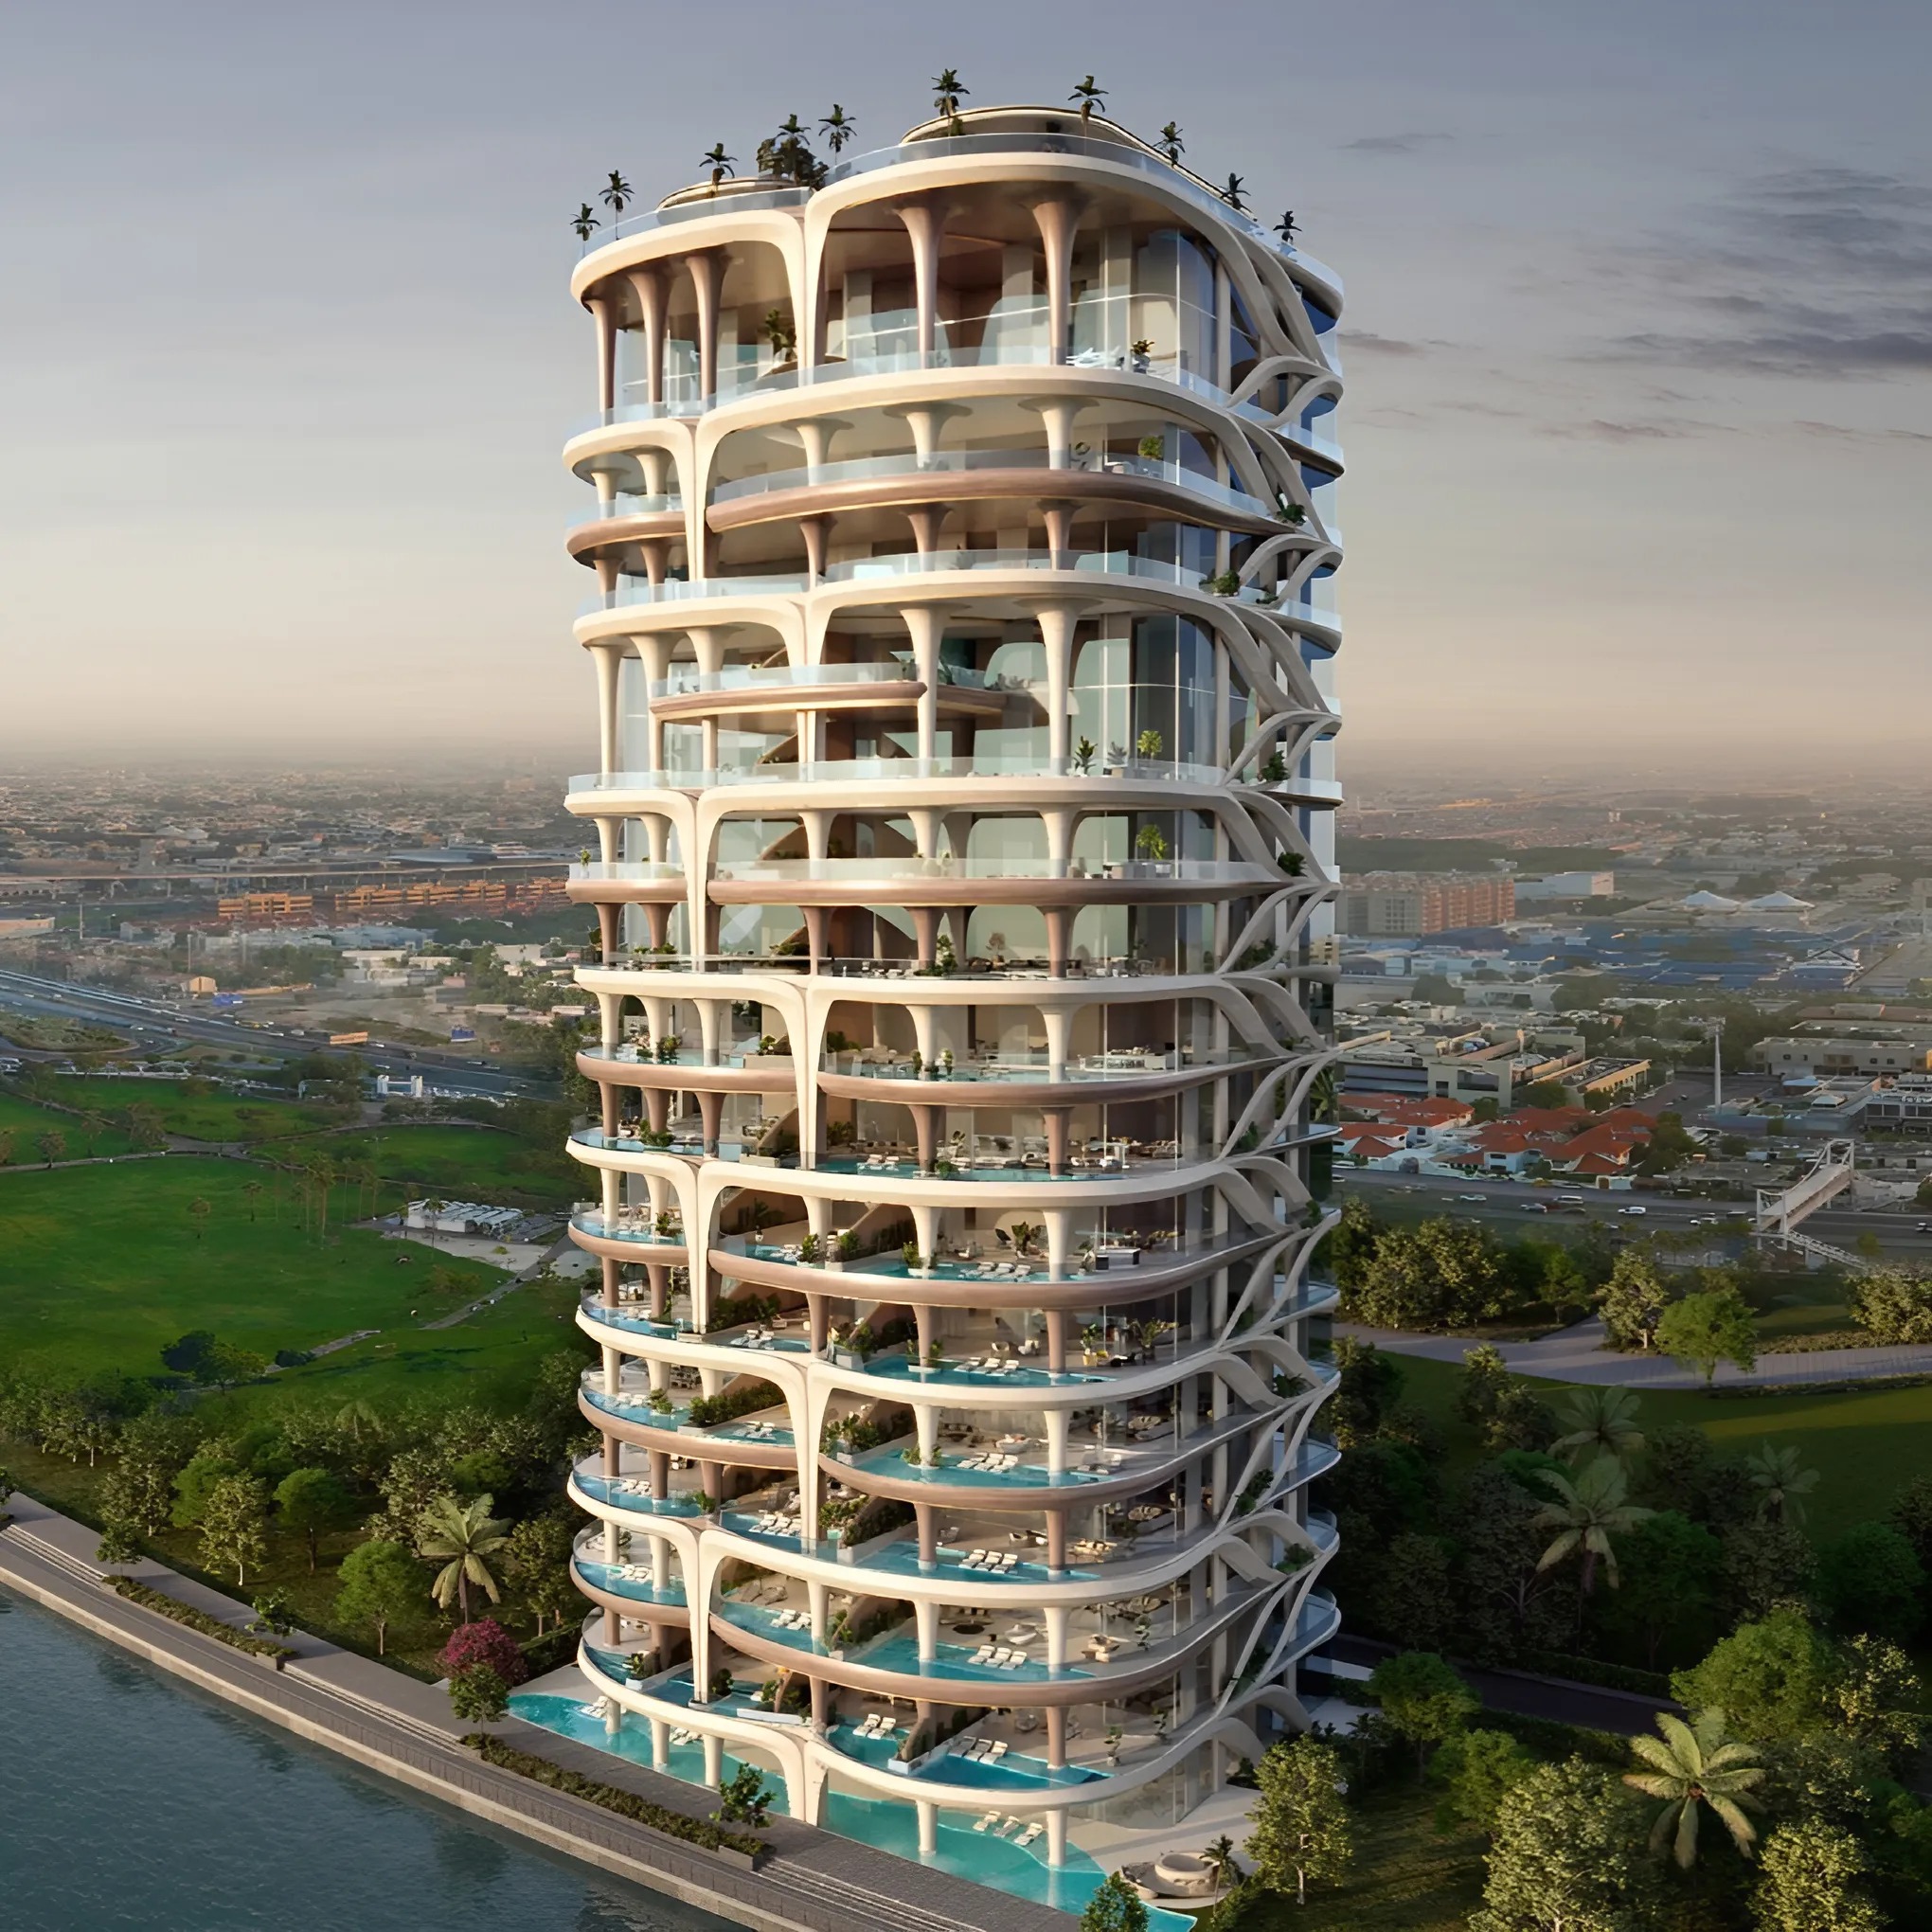
Casa AHS is an ultra-luxury residential development offering an exclusive collection of 3, 4, 5, and 6-bedroom Sky Villas, along with expansive Sky Mansions and Sky Palaces. The residences range from 5,088 sq. ft. to 29,700 sq. ft., giving residents grand living spaces designed for privacy, elegance, and comfort.
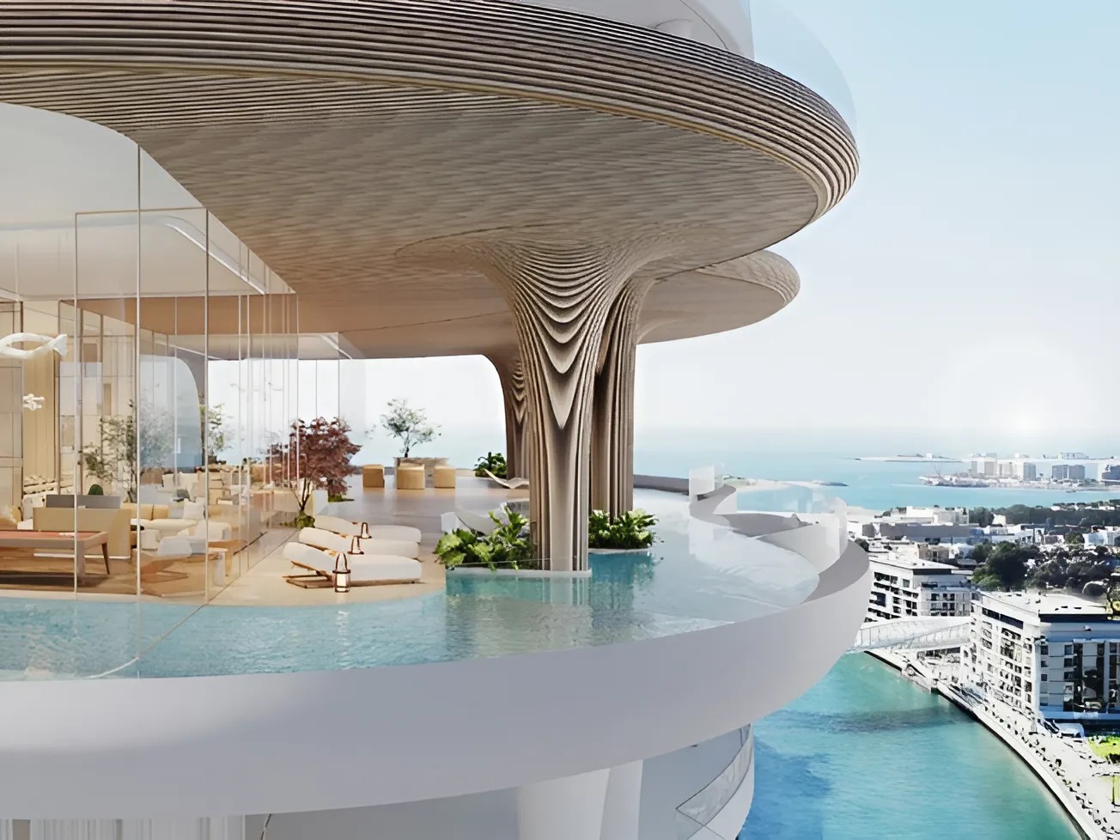
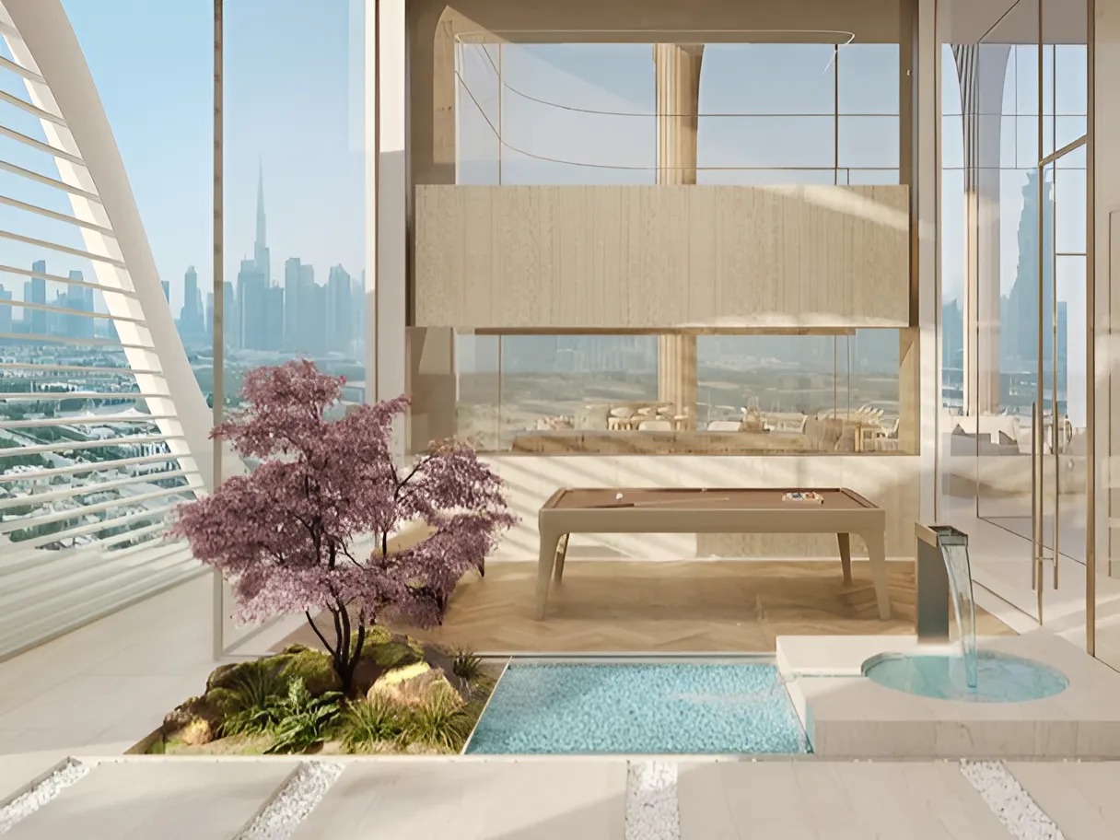
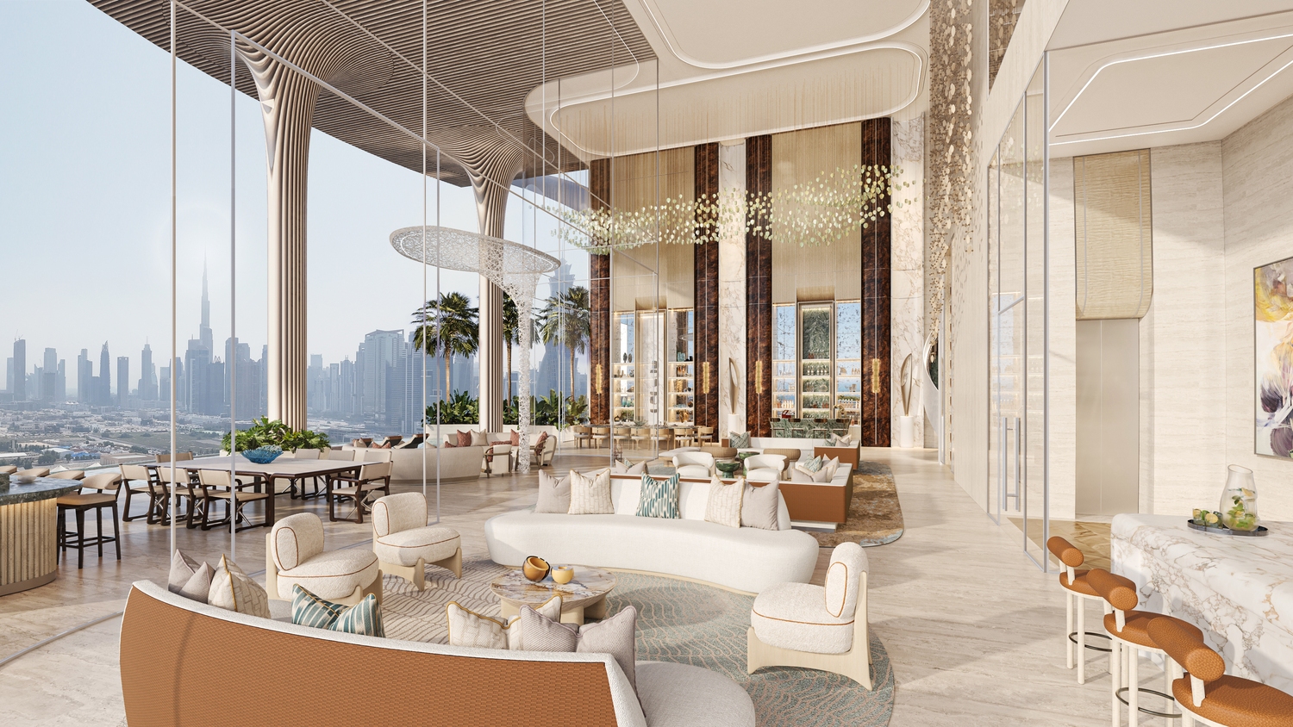
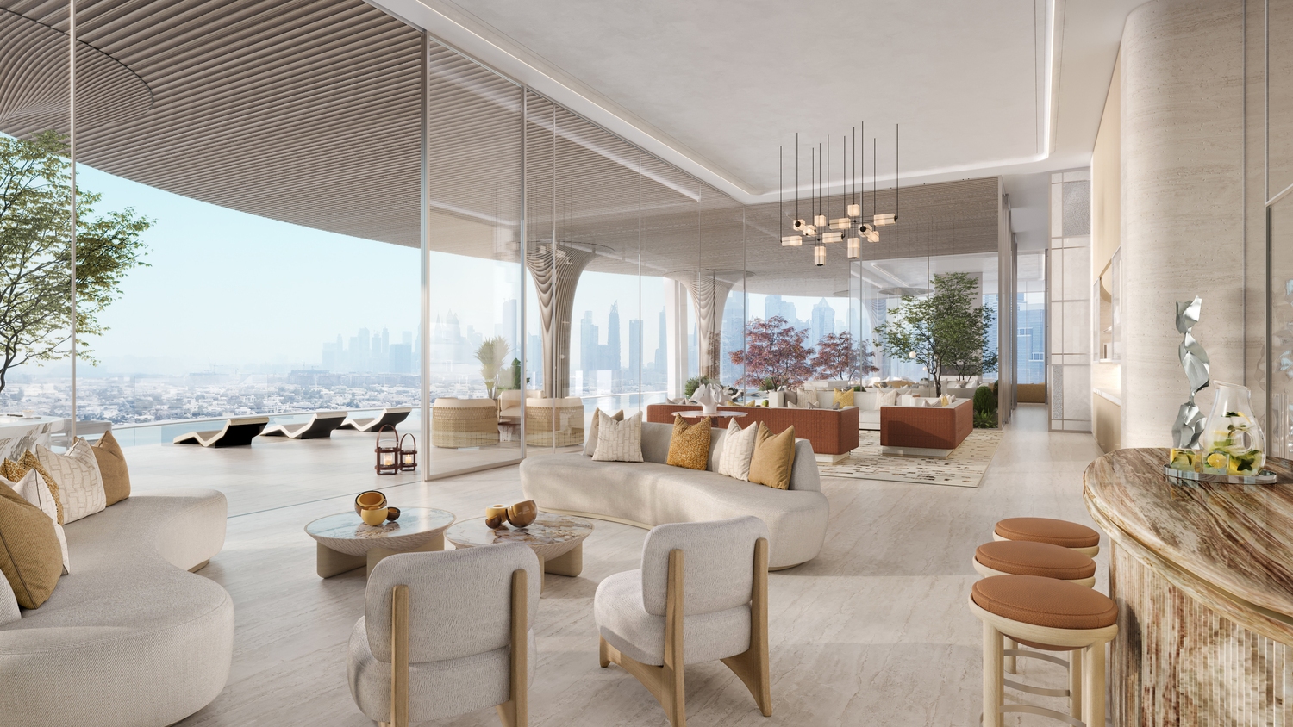
Each residence is crafted with private elevators, impressive double-height ceilings ranging from 6 to 12 meters, and floor-to-ceiling windows that open to beautiful views of the Dubai Water Canal and Safa Park. The project blends modern luxury with timeless sophistication, making it a statement address for refined living.
Casa AHS features architecture by Killa Design and interiors by HBA, bringing world-class design, premium finishes, and exceptional attention to detail. With sustainable features such as electric vehicle charging stations, the development combines luxury living with modern convenience.
Location
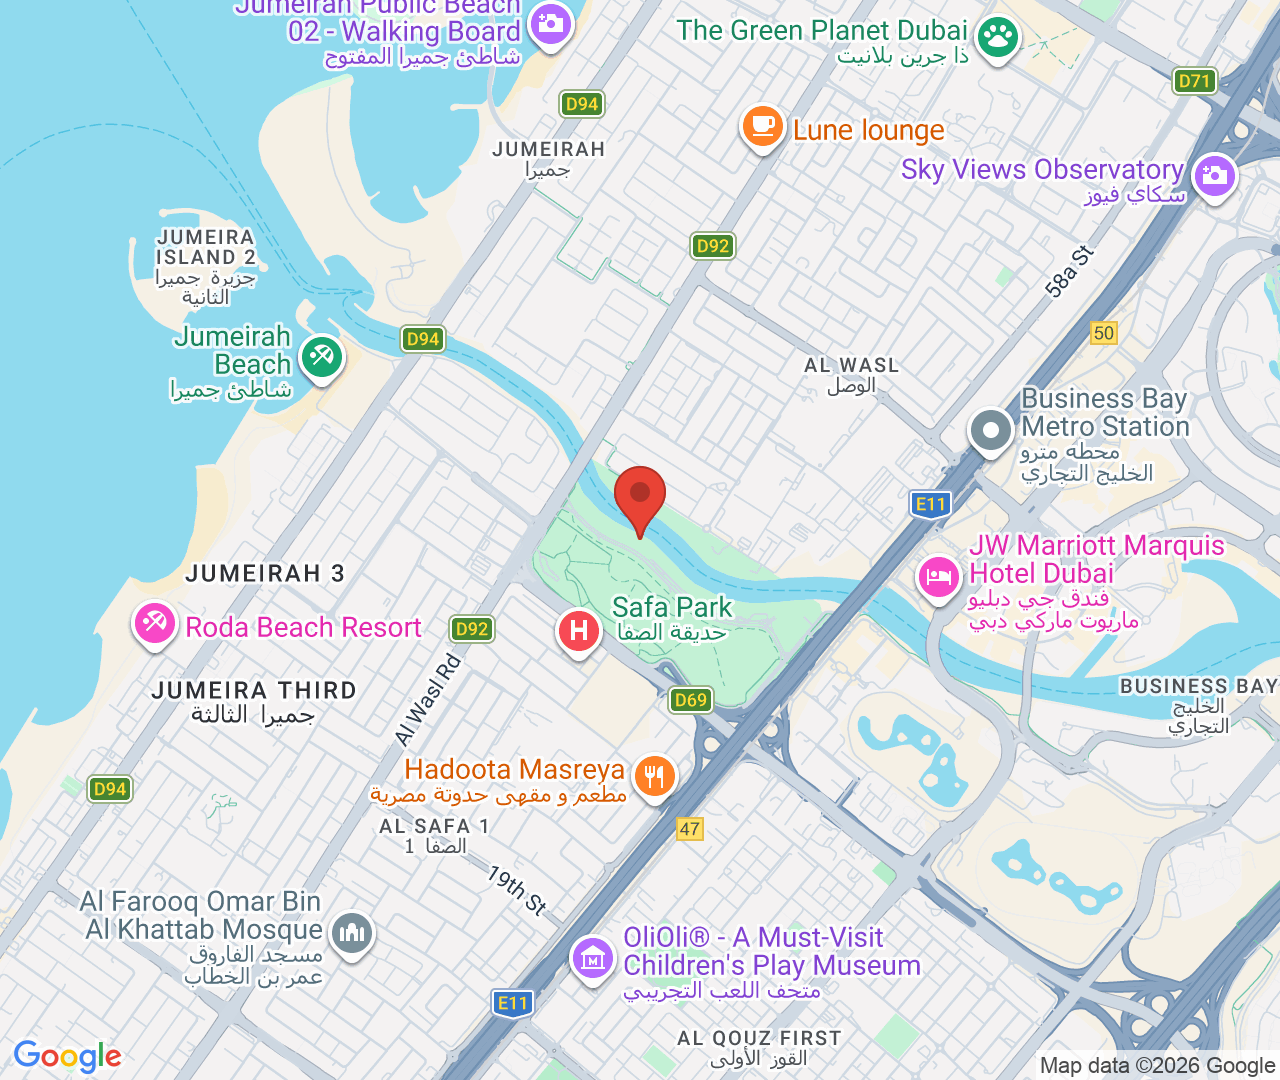
Casa AHS is located along the Dubai Water Canal, next to Safa Park. This prime location offers a rare combination of peaceful waterfront living and easy access to Dubai’s key destinations.
The Dubai Water Canal is one of the city’s most iconic lifestyle destinations, surrounded by landscaped walkways, cycling paths, bridges, restaurants, cafés, and waterfront views. Residents can enjoy a calm waterside atmosphere while staying connected to major locations such as DIFC, Burj Al Arab, Mall of the Emirates, and other important areas of Dubai.
Amenities
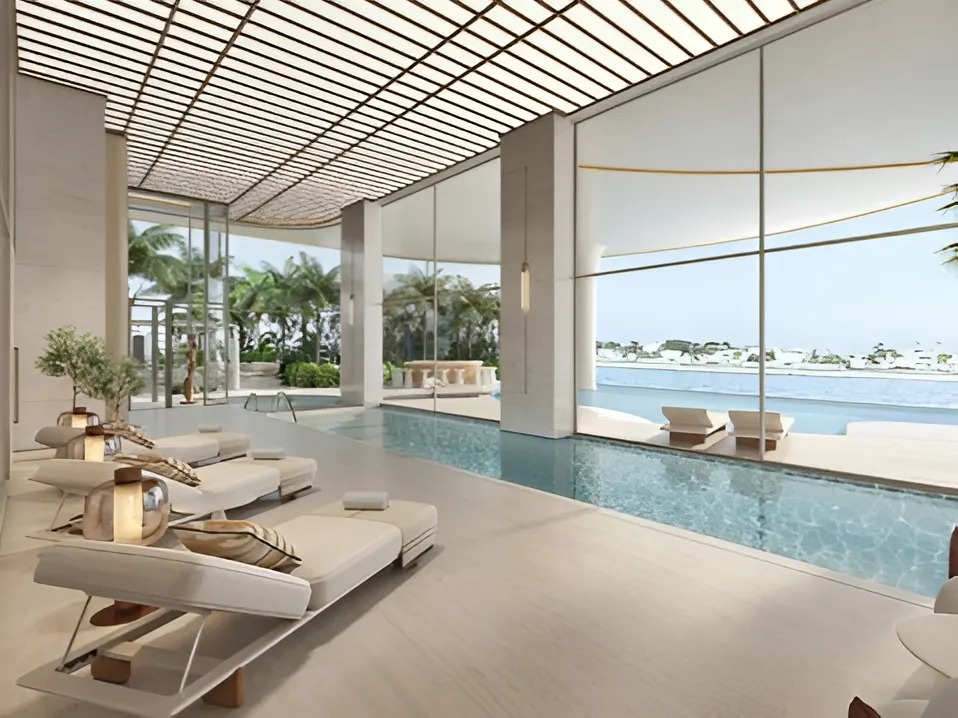
Indoor swimming pool
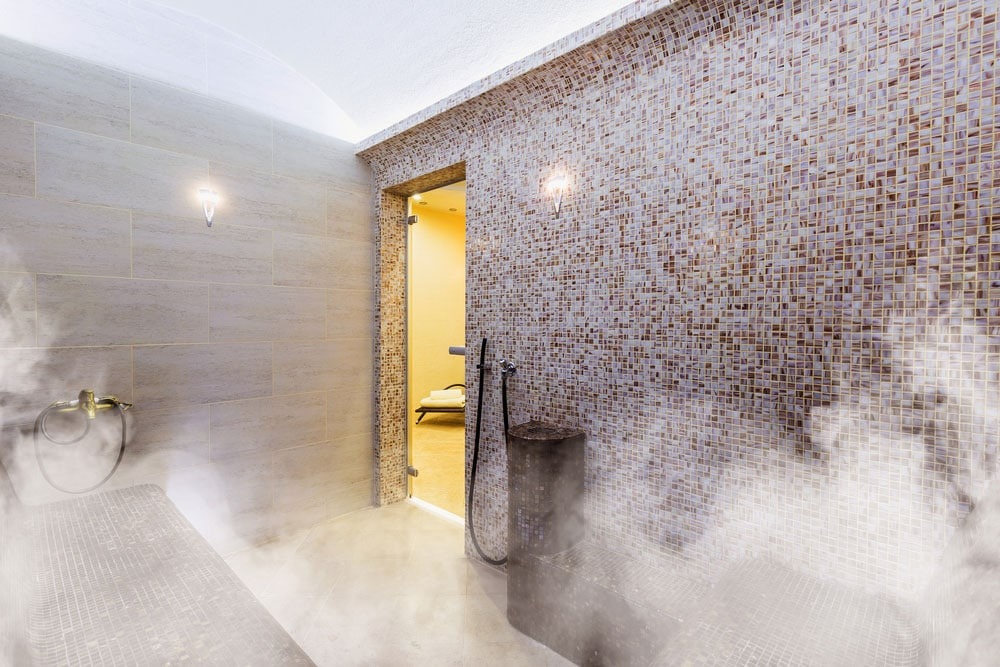
Wellness spa
State-of-the-art gym
Yoga room
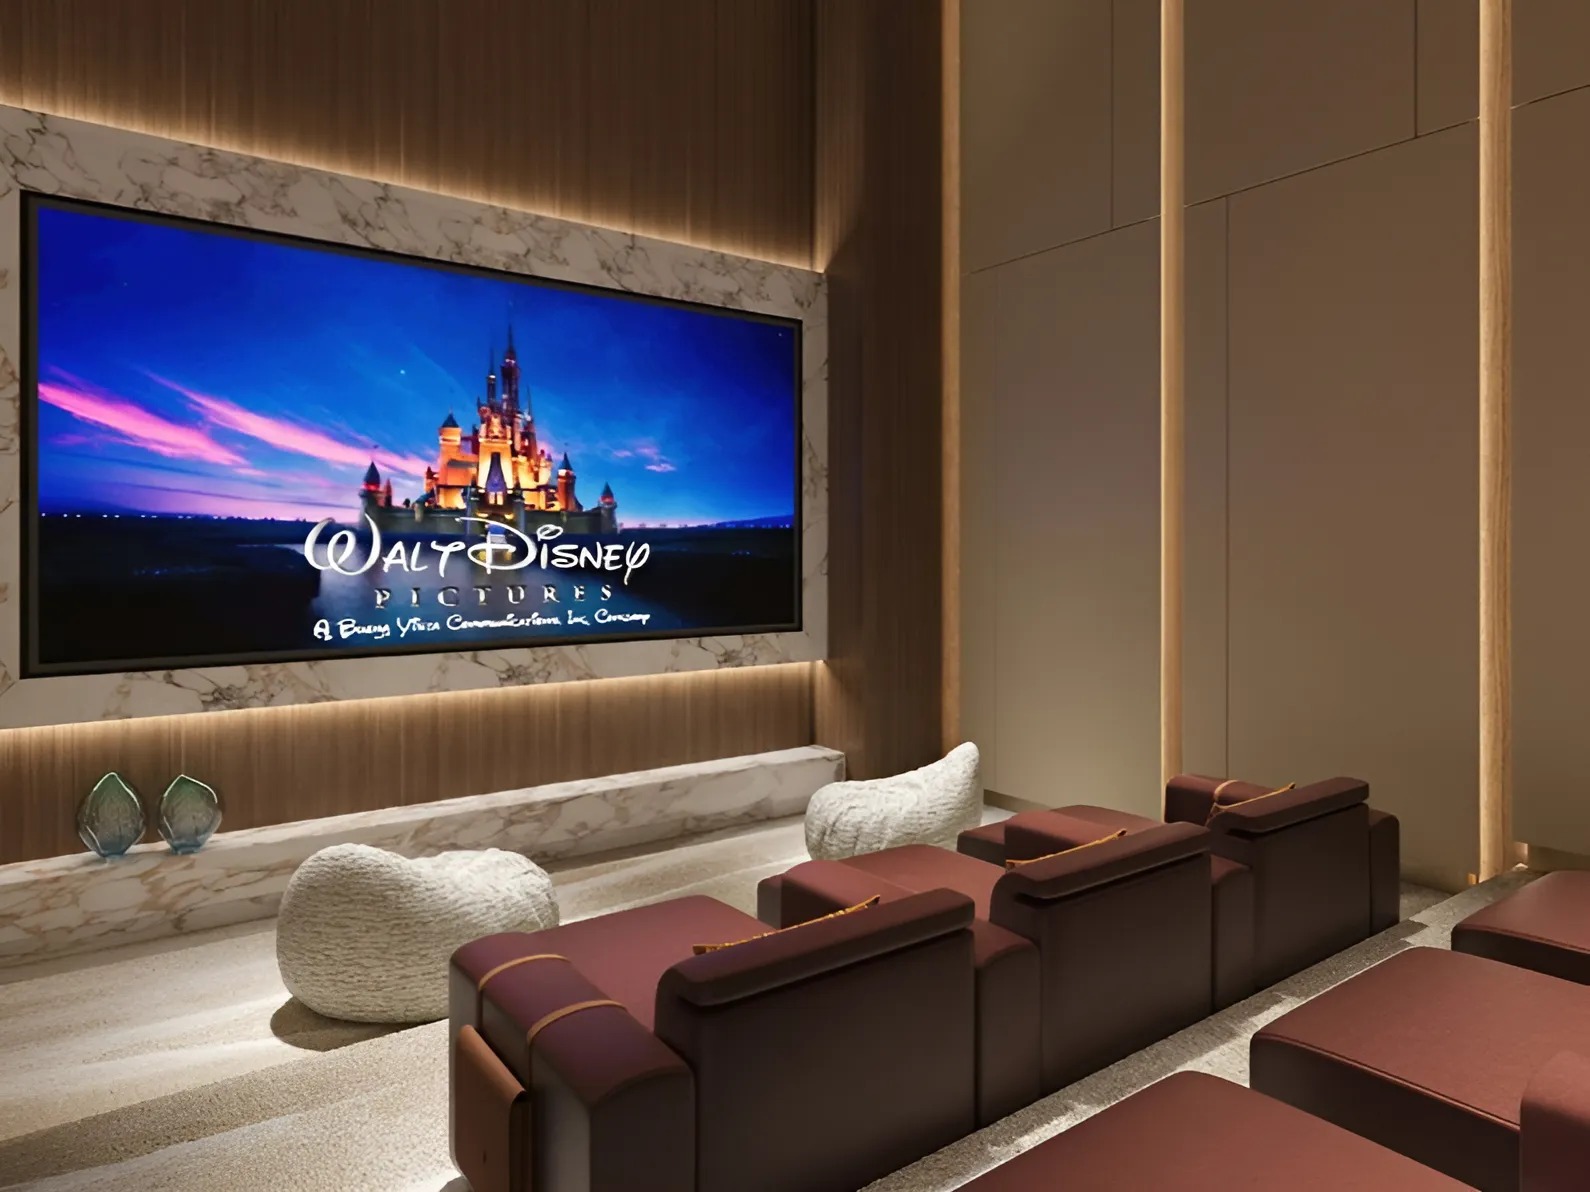
Private screening room
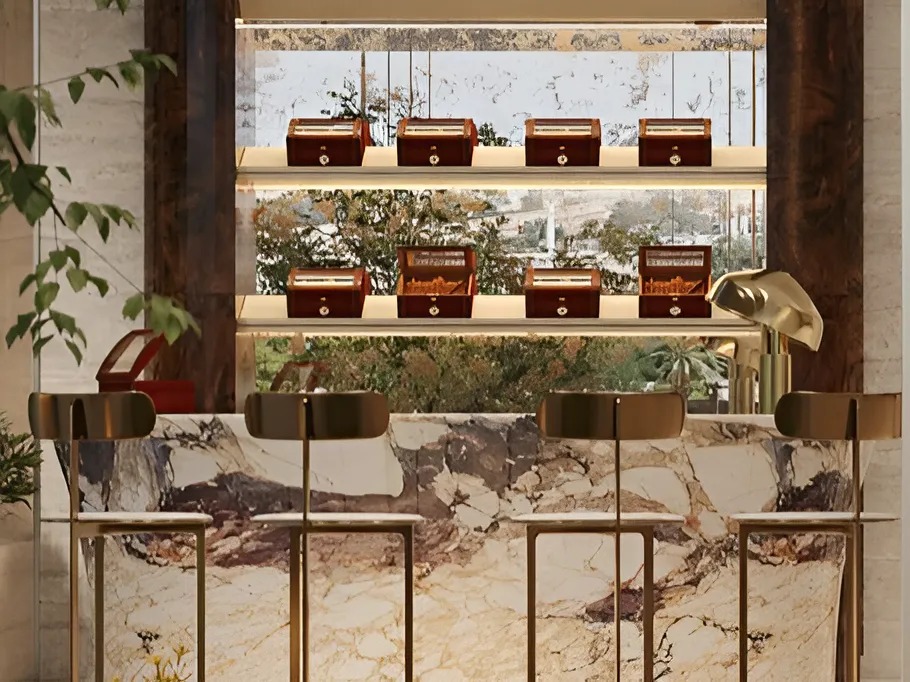
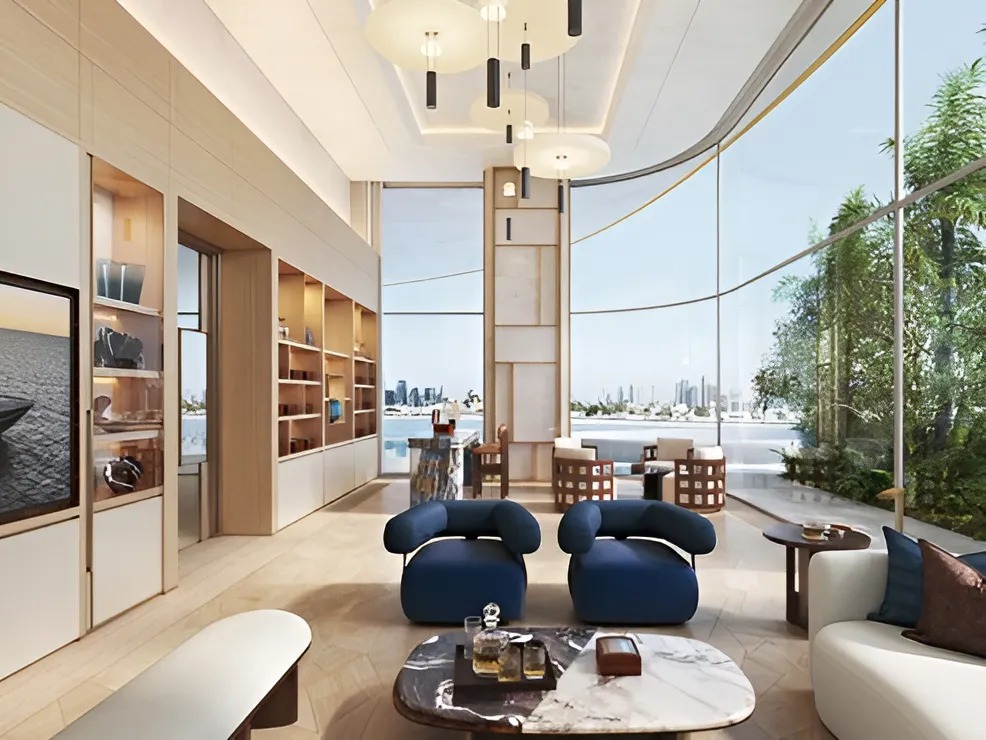
Cigar lounge
Stylish café lounge
Two full floors of amenities
24/7 concierge service
Chauffeur service availability
Private elevators
Double-height ceilings
Floor-to-ceiling windows
Views of Dubai Water Canal and Safa Park
Electric vehicle charging stations
Modern finishing with high-quality materials
Architecture by Killa Design
Interior design by HBA
Equipped kitchens