+971 4 614 5299
On SaleApartments
Elanora By Zoya
Elanora By Zoya - Dubai - United Arab Emirates
Elanora is a boutique residential development by Zoya Developments, located in Dubai Industrial City. At ÉlanorProject Overview & Description
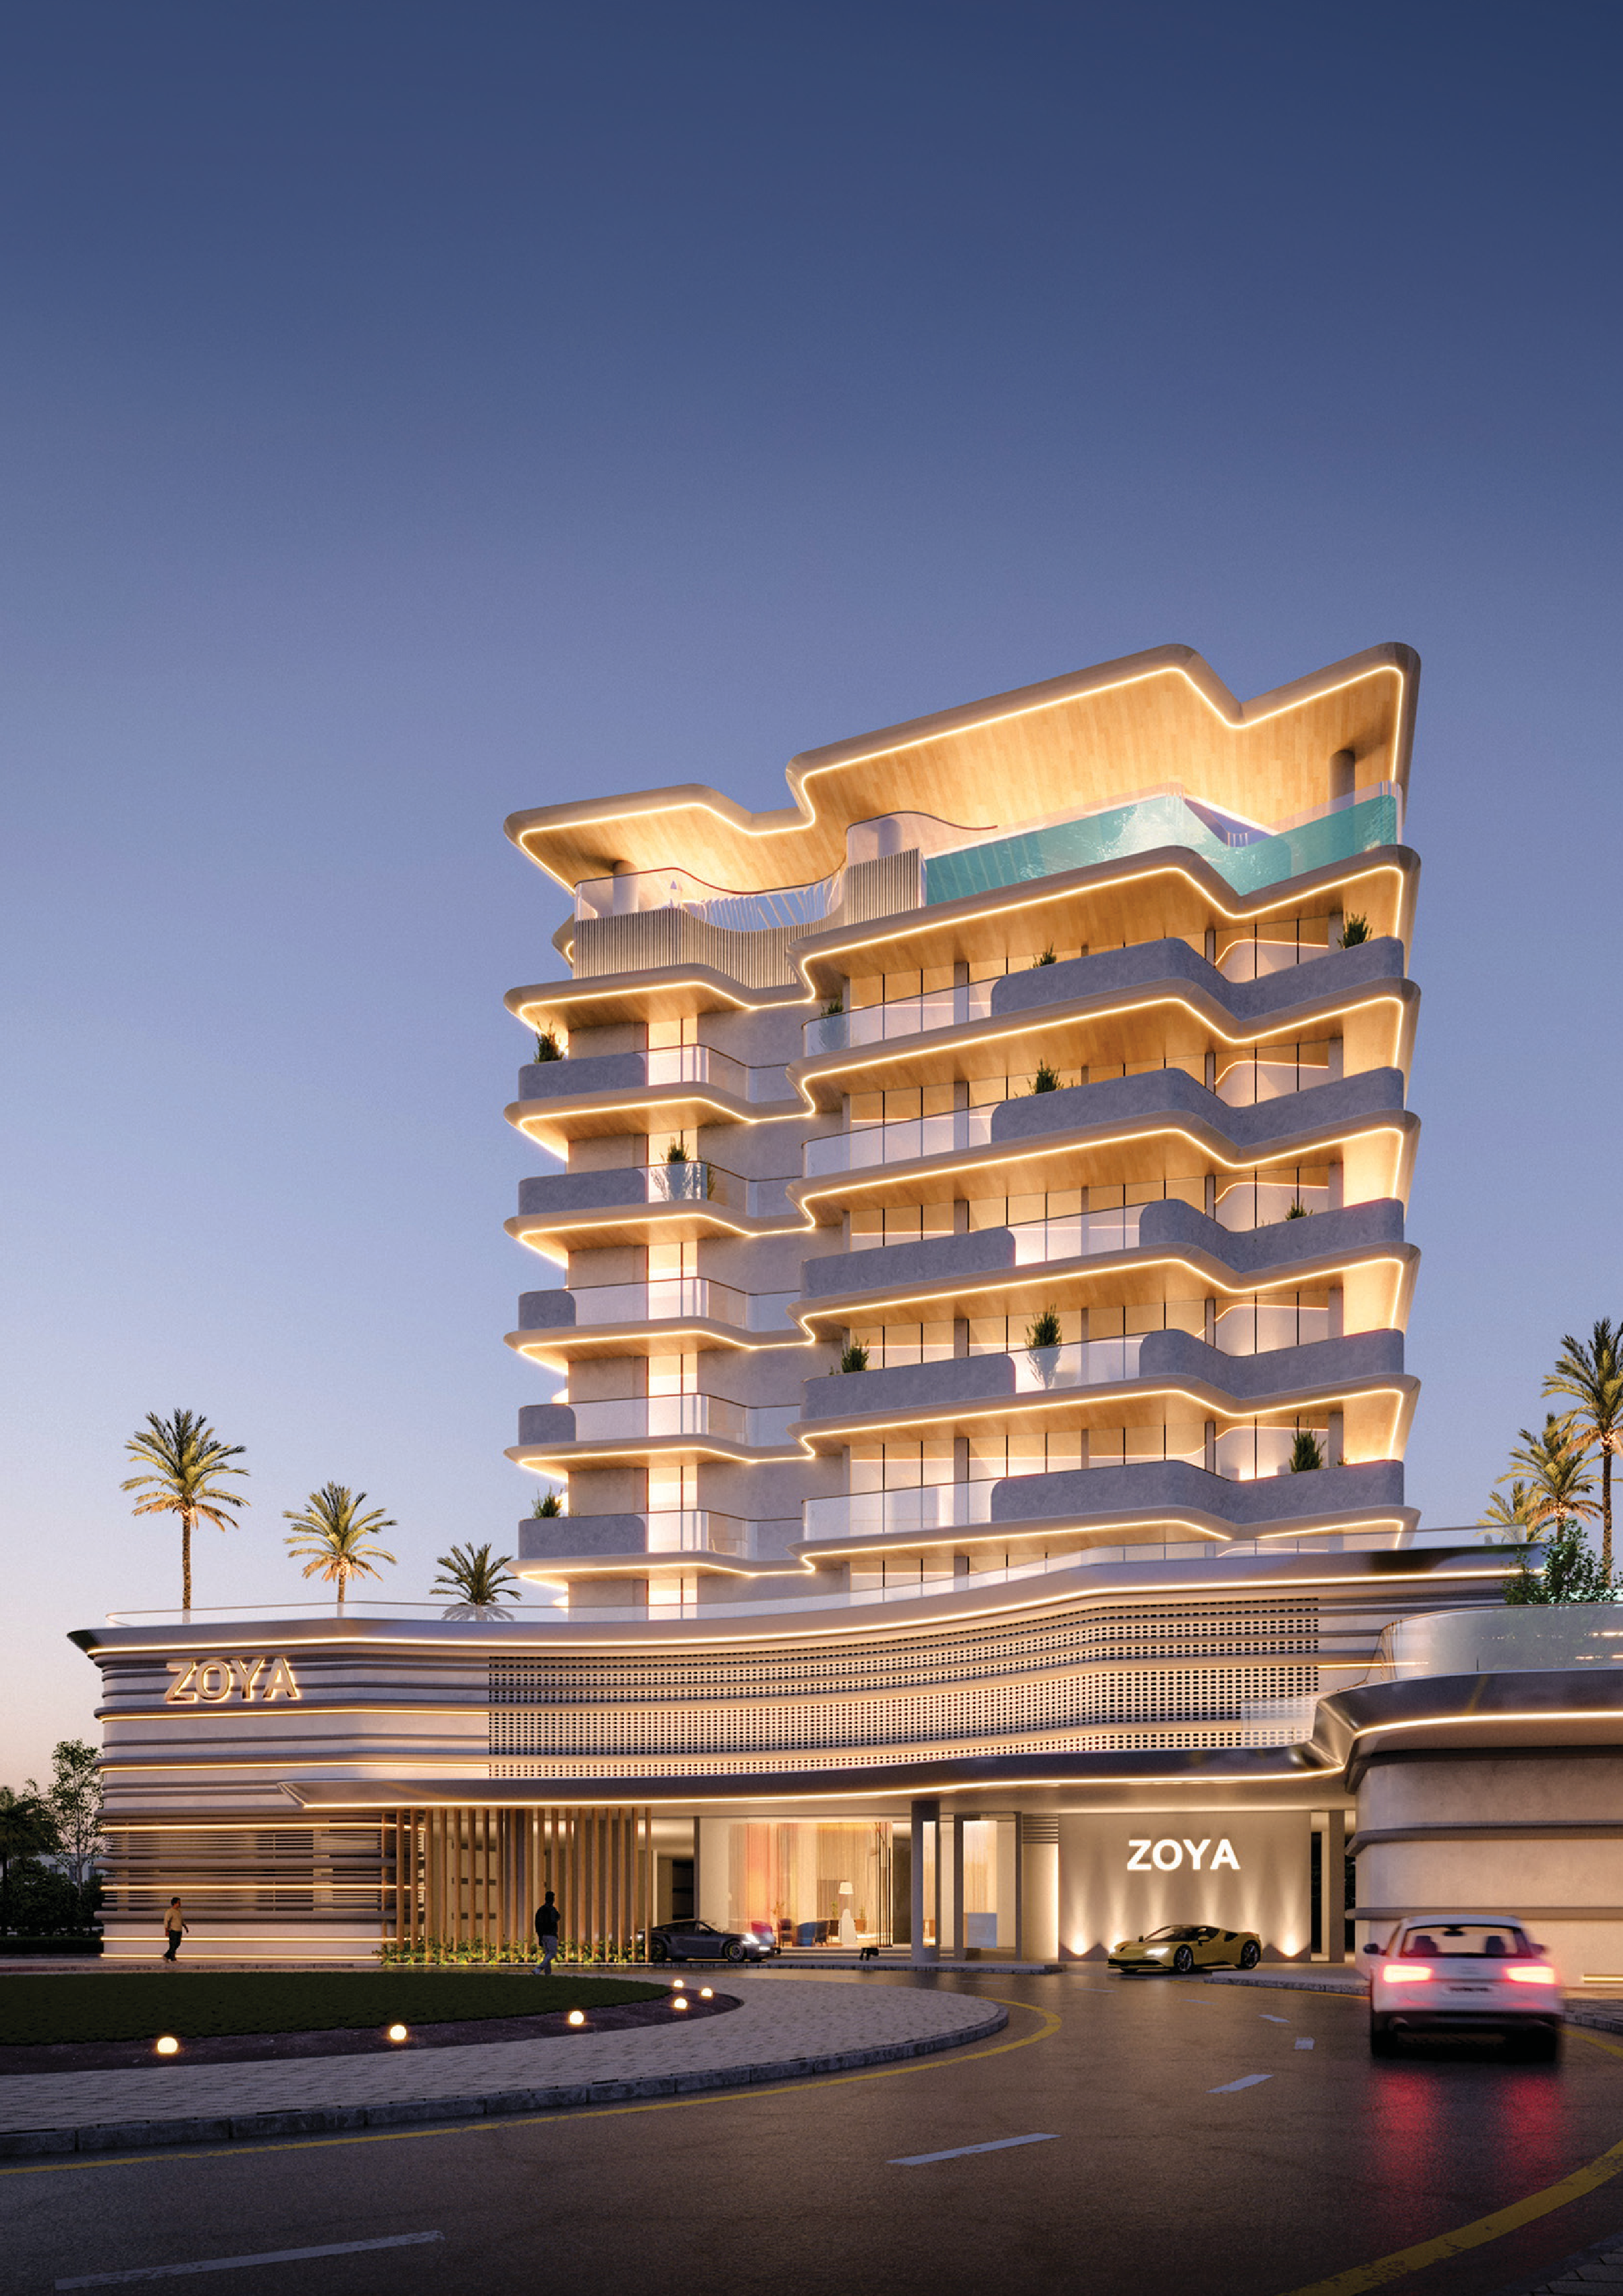
Elanora is a boutique residential development by Zoya Developments, located in Dubai Industrial City. The project is designed around thoughtfully planned layouts and refined aesthetics, creating a harmonious living environment for residents who value comfort, simplicity, and modern design.
The architecture of Elanora reflects a contemporary character through carefully considered façade geometry and a light, elegant form. Panoramic glazing fills the interiors with natural light, creating bright and welcoming spaces while enhancing the overall sense of openness within the residences.
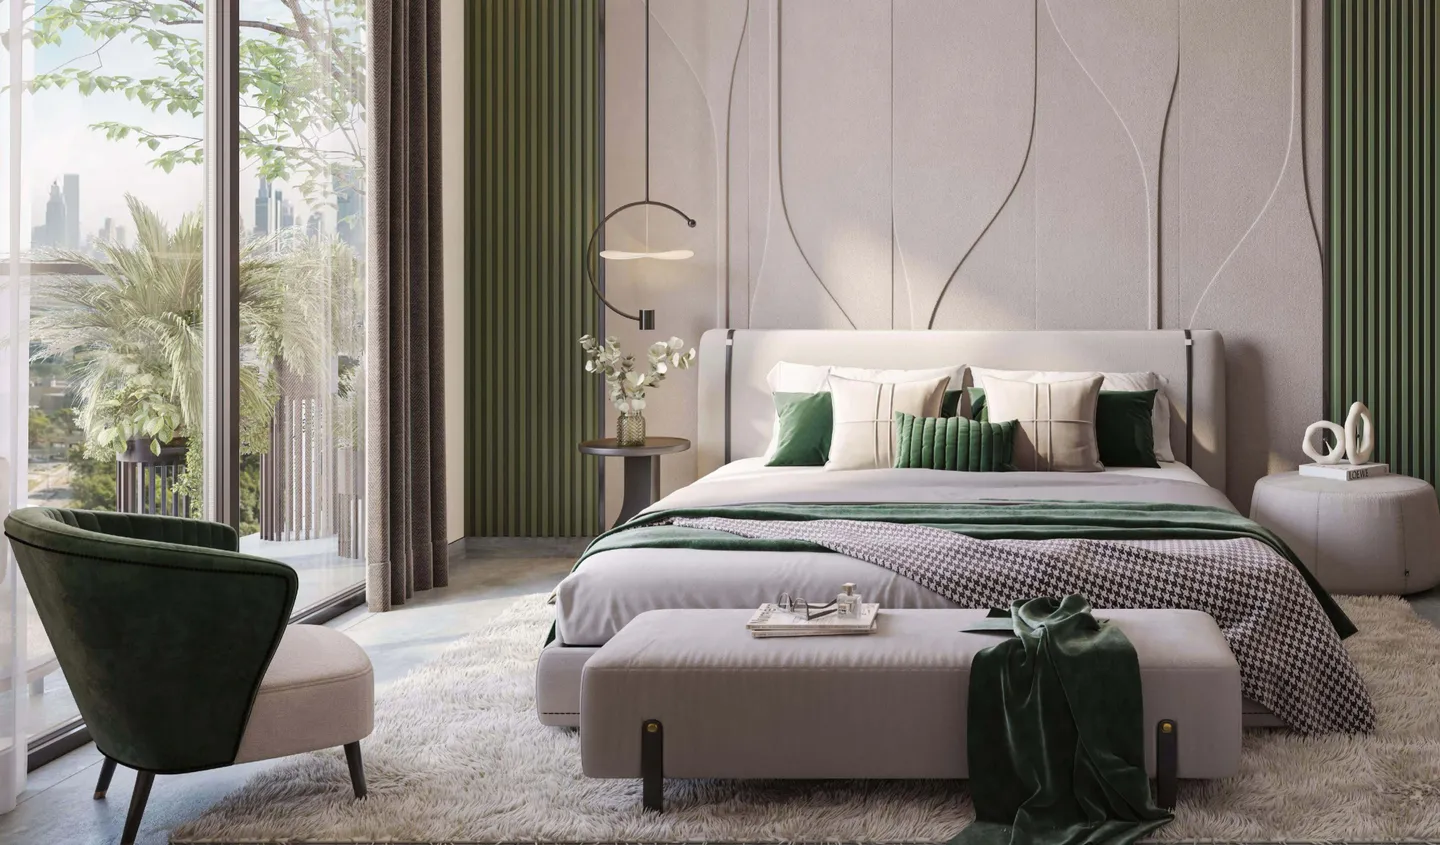
The development comprises studios and one-bedroom apartments, designed with warm and calm interior palettes inspired by the textures of sand dunes. Open-plan layouts, increased ceiling heights, and carefully selected furnishings create a sense of comfort, spaciousness, and visual clarity. Every detail is planned to offer a peaceful and practical living experience in a refined boutique setting.
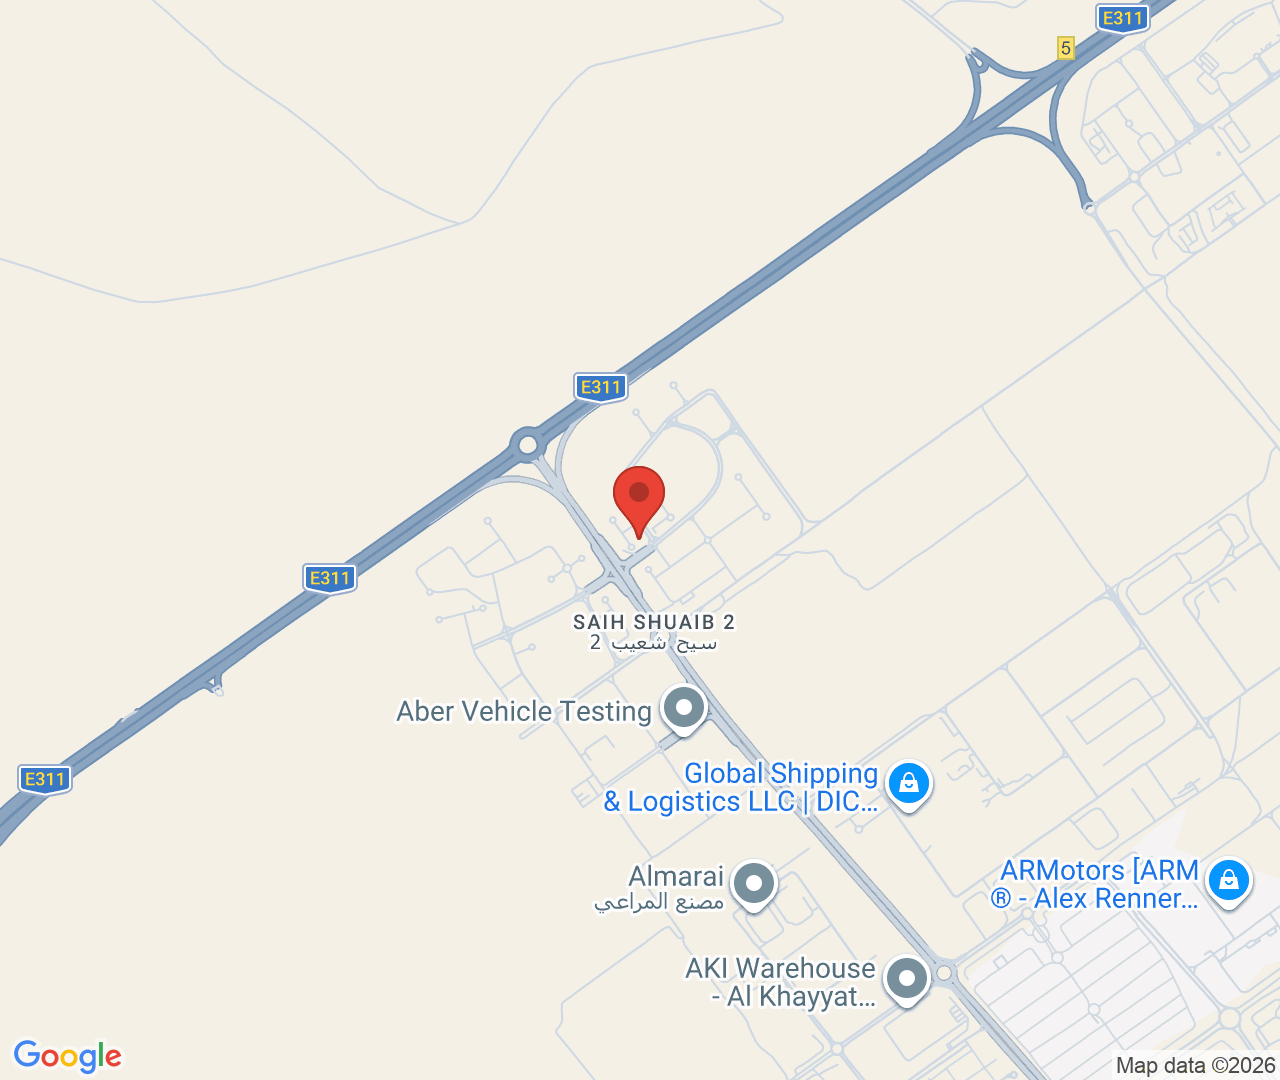
Elanora is located in Dubai Industrial City, a growing district that offers a practical residential setting within one of Dubai’s key development zones. The location provides residents with access to surrounding infrastructure, business areas, and major road connections, making it suitable for modern urban living.
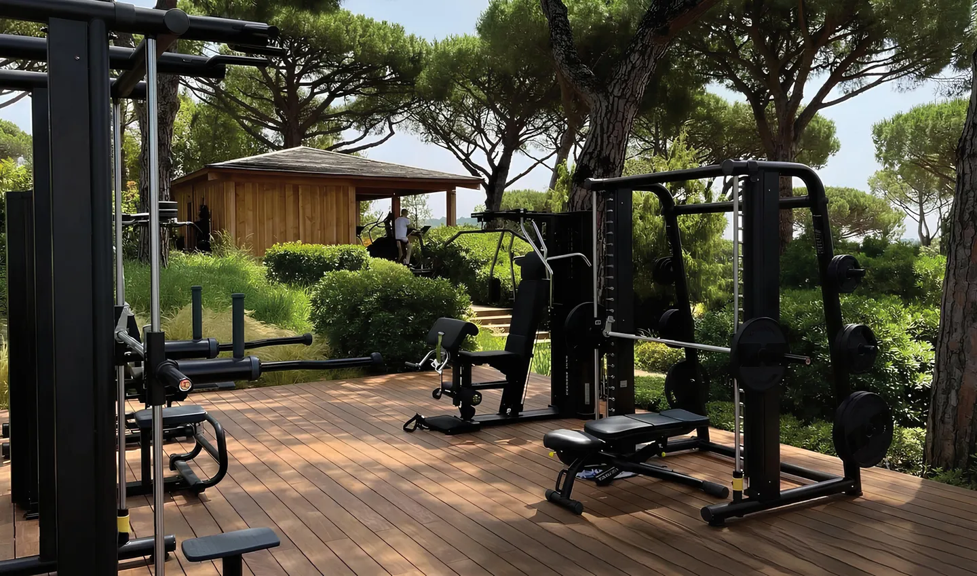
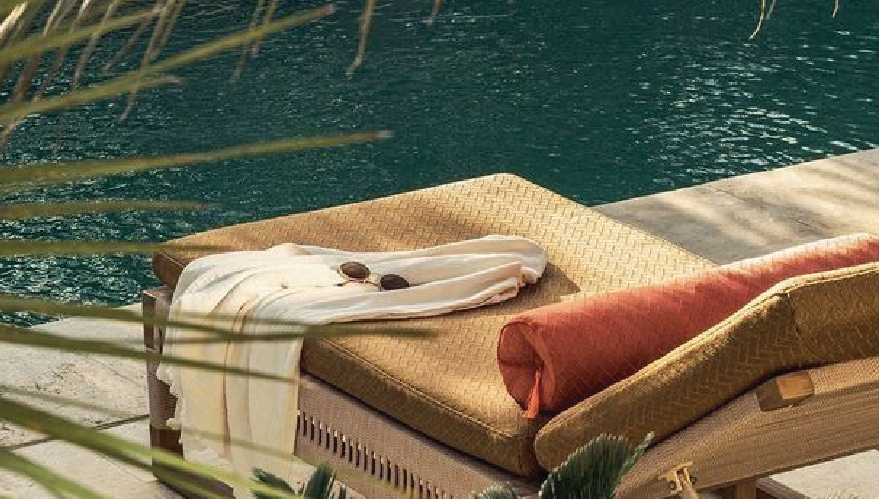
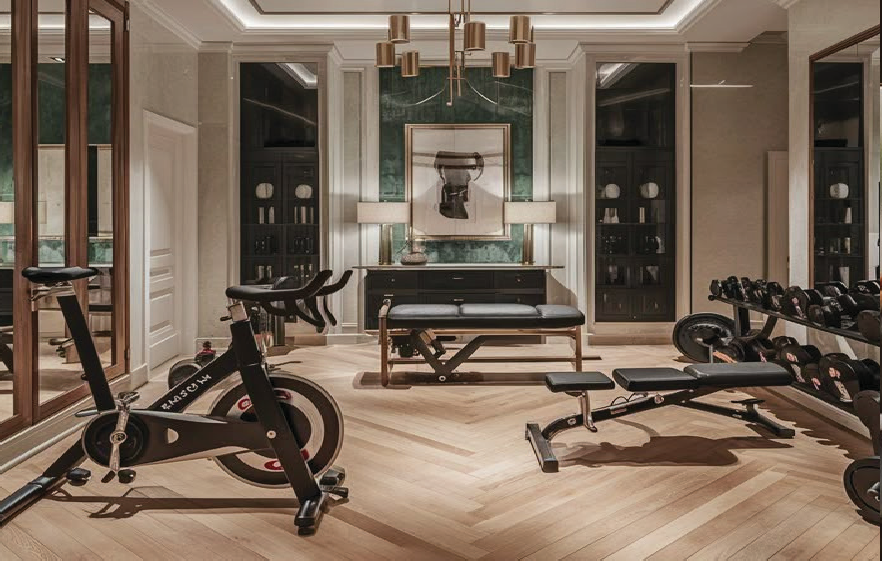
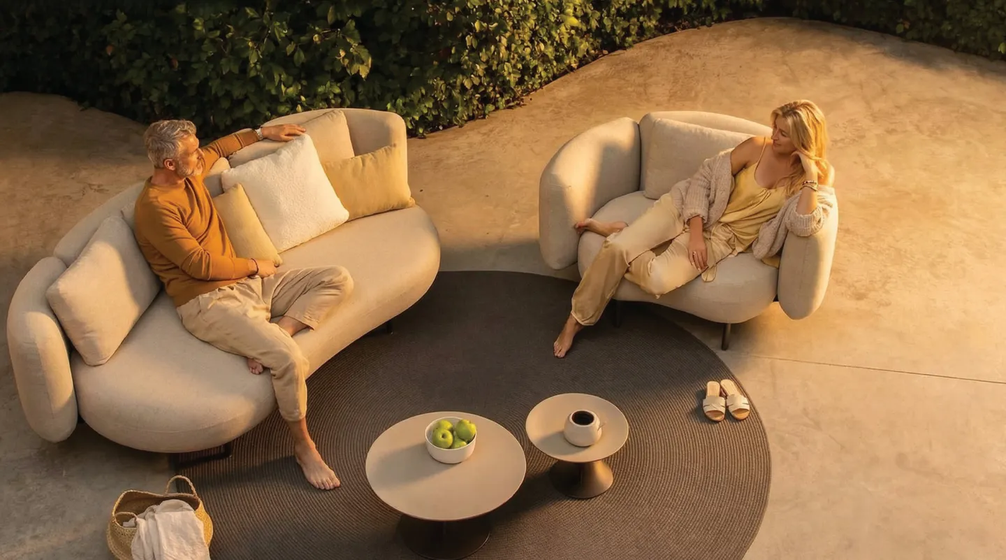
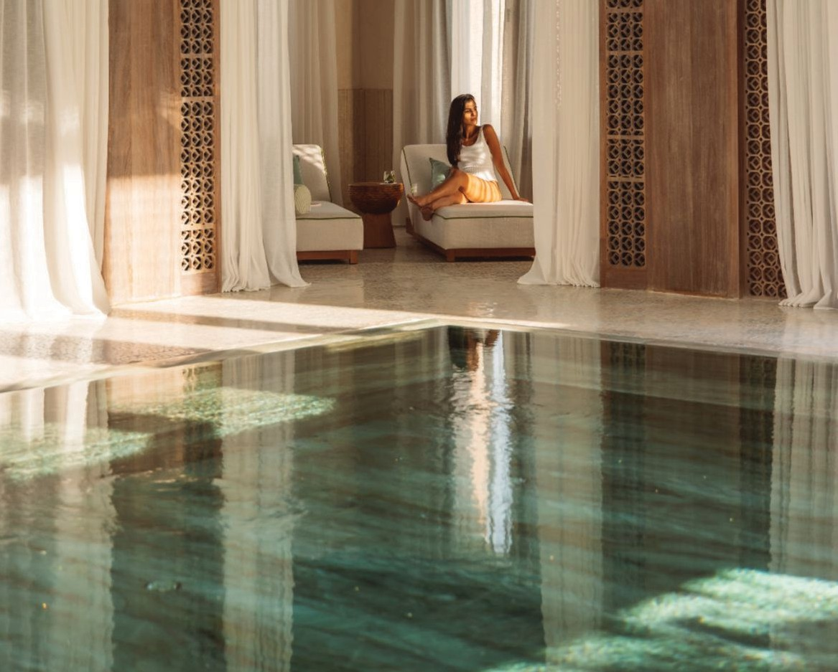
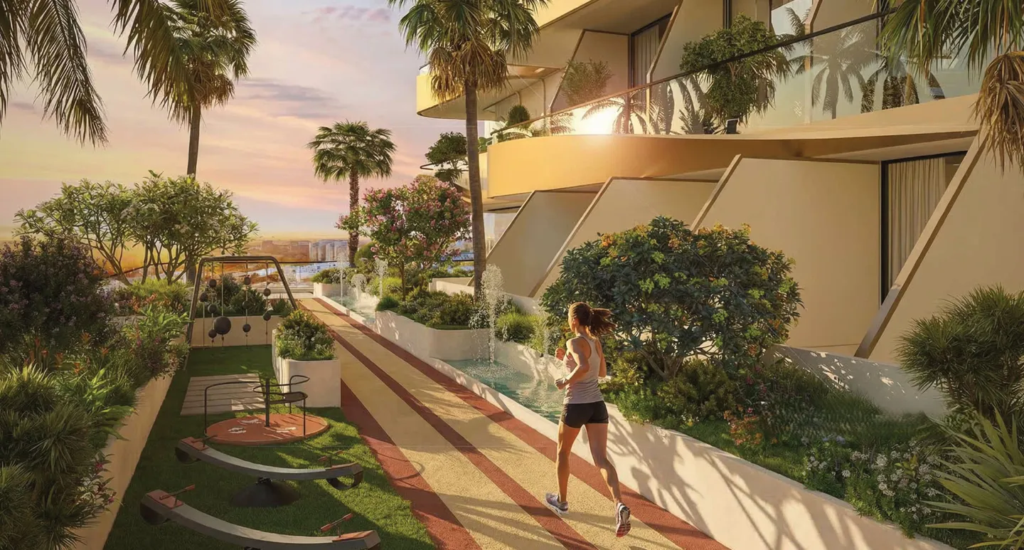
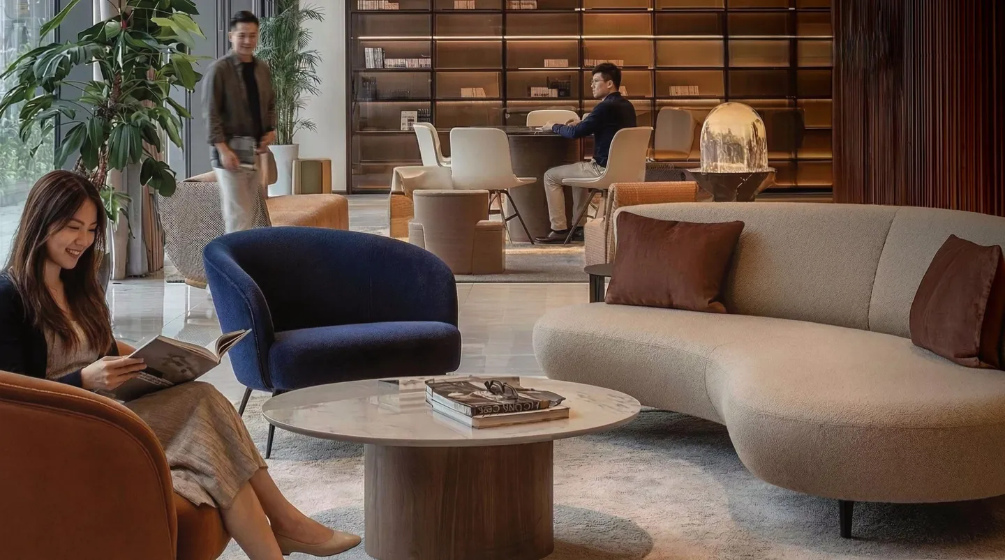
Residents of Elanora can enjoy a range of amenities designed for comfort, wellness, productivity, and social interaction. The development includes indoor and outdoor swimming pools, lounge areas, a business centre, gym facilities, and dedicated spaces for relaxation and community engagement. These amenities create a balanced lifestyle environment where residents can work, unwind, stay active, and connect with others within the community.a, thoughtfully designed layouts and refined aesthetics create a harmonious living environment.
Panoramic glazing fills the interiors with natural light, while the carefully considered façade geometry highlights the lightness of form and the building’s contemporary character.
The development comprises studios and one-bedroom apartments. The interiors are designed in a warm, calm palette with textures inspired by sand dunes. Open-plan layouts, increased ceiling heights, and carefully selected furnishings create a sense of comfort, spaciousness, and visual clarity.
Residents enjoy a range of amenities, including indoor and outdoor swimming pools, lounge areas, a business centre, gym facilities, and dedicated spaces for relaxation and social interaction.