+971 4 614 5299
On SaleVilla
Lunaya
Lunaya - Dubai - United Arab Emirates
By Zaya
Description
Project general facts
Lunaya by Zaya is an exceptional villa community designed for residents who value nature, privacy, and refined modern living. The project offers an exclusive collection of elegant 4-bedroom and 5-bedroom villas, created with flowing architecture, open layouts, and a seamless connection between indoor and outdoor spaces.
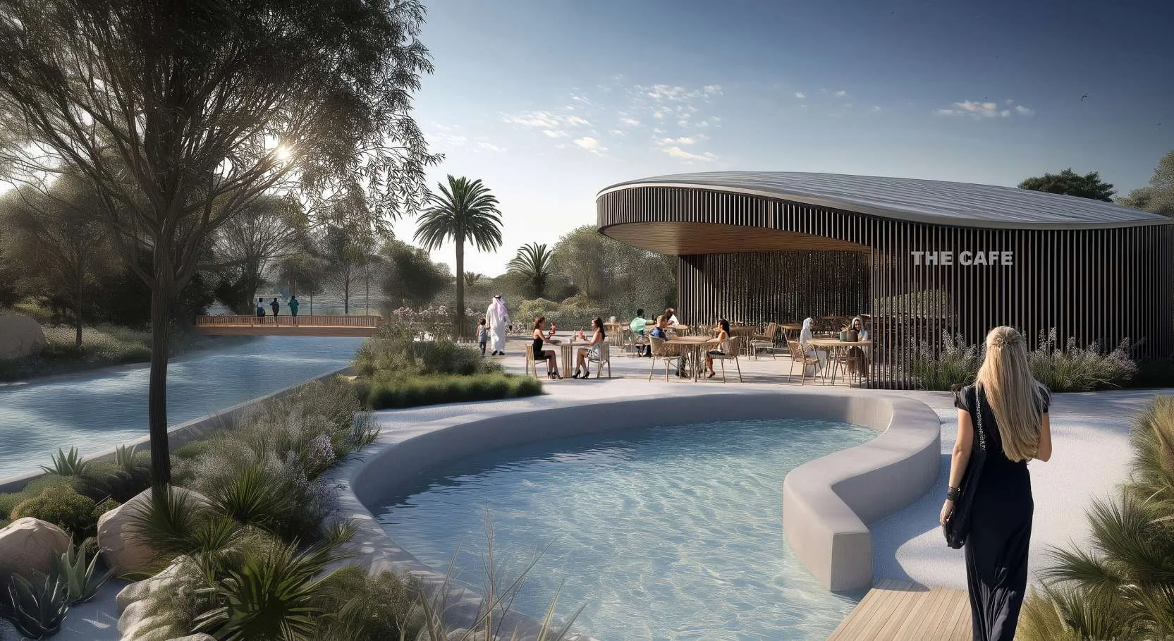
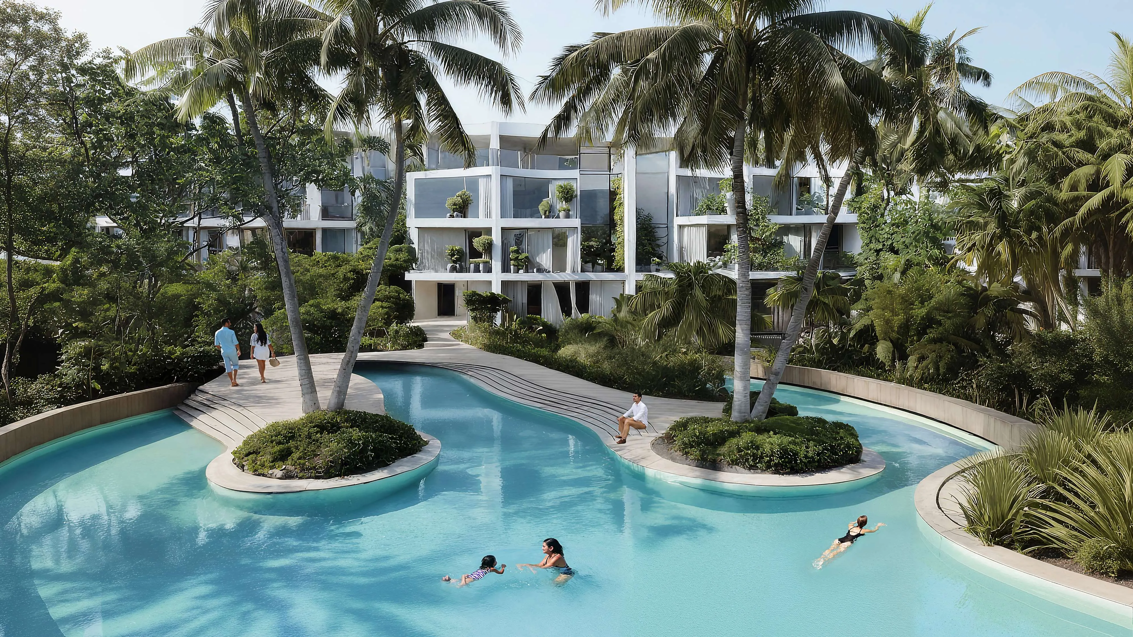
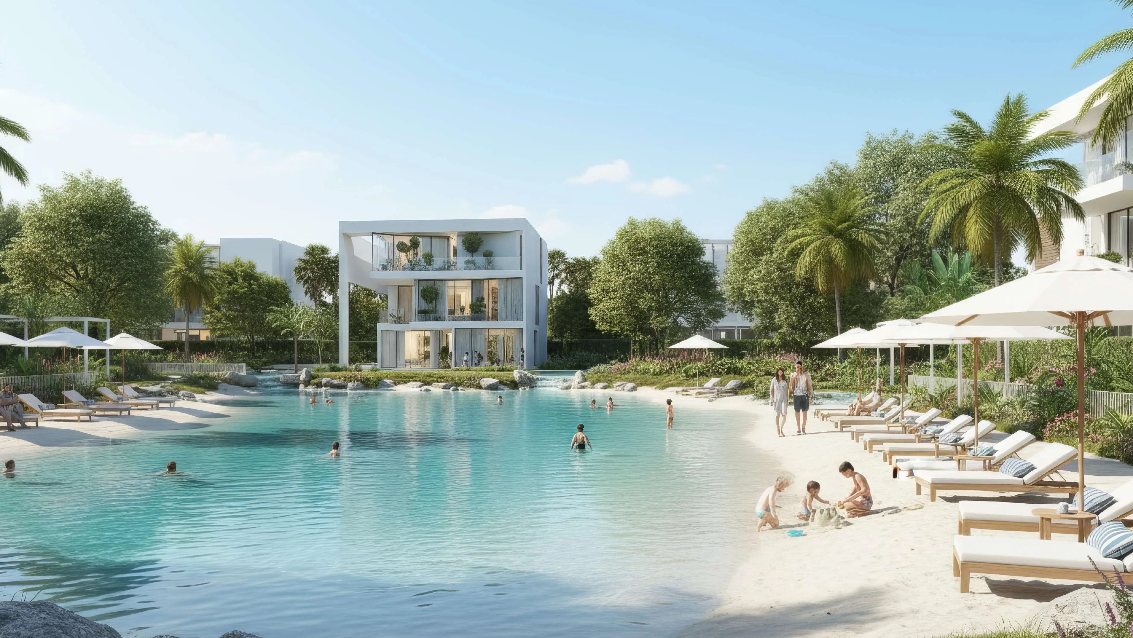
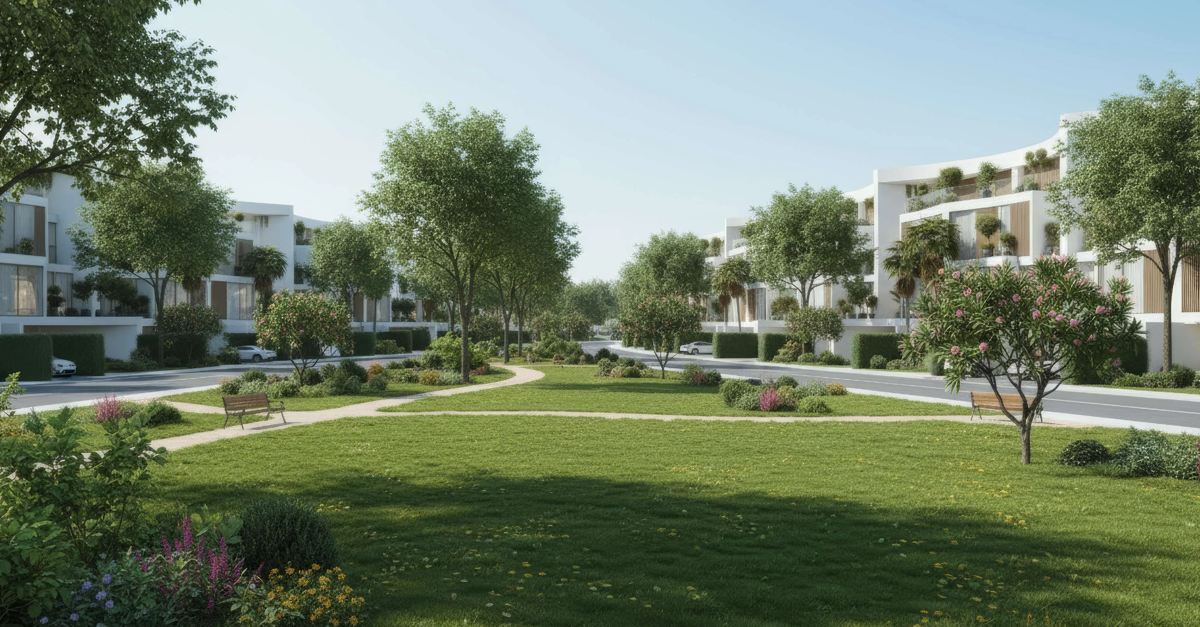
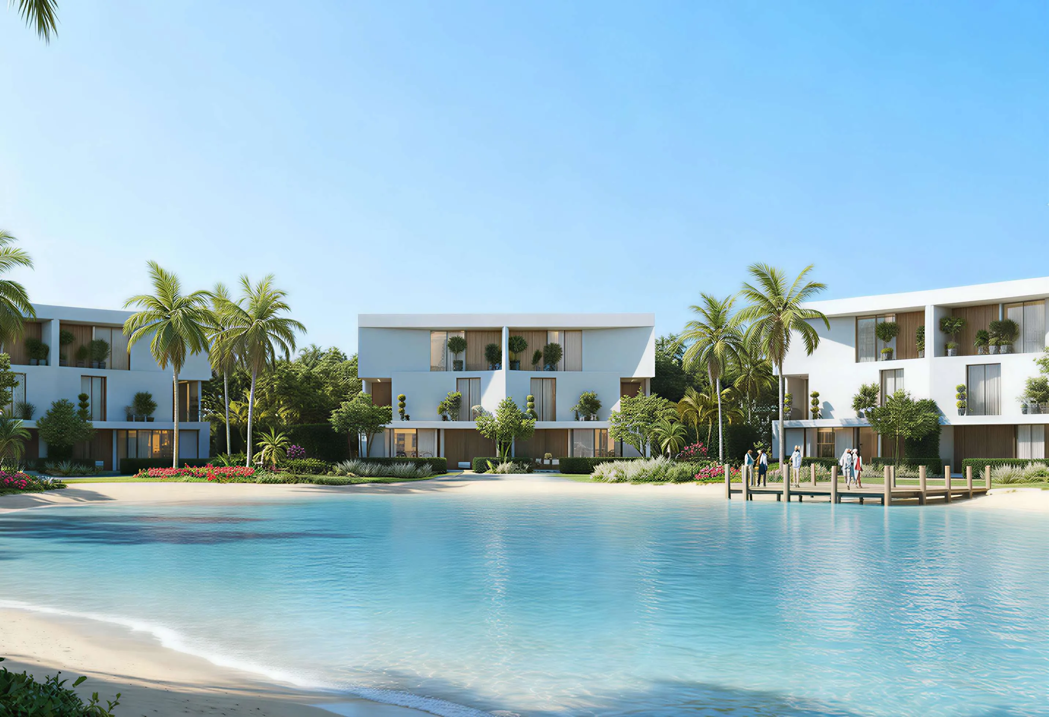
Surrounded by lush greenery, swimmable lagoons, landscaped parks, and calm outdoor spaces, Lunaya delivers a peaceful lifestyle filled with natural light, comfort, and understated luxury. The community is planned with a low-density master plan, creating a private and exclusive environment for families who want space, serenity, and long-term comfort.
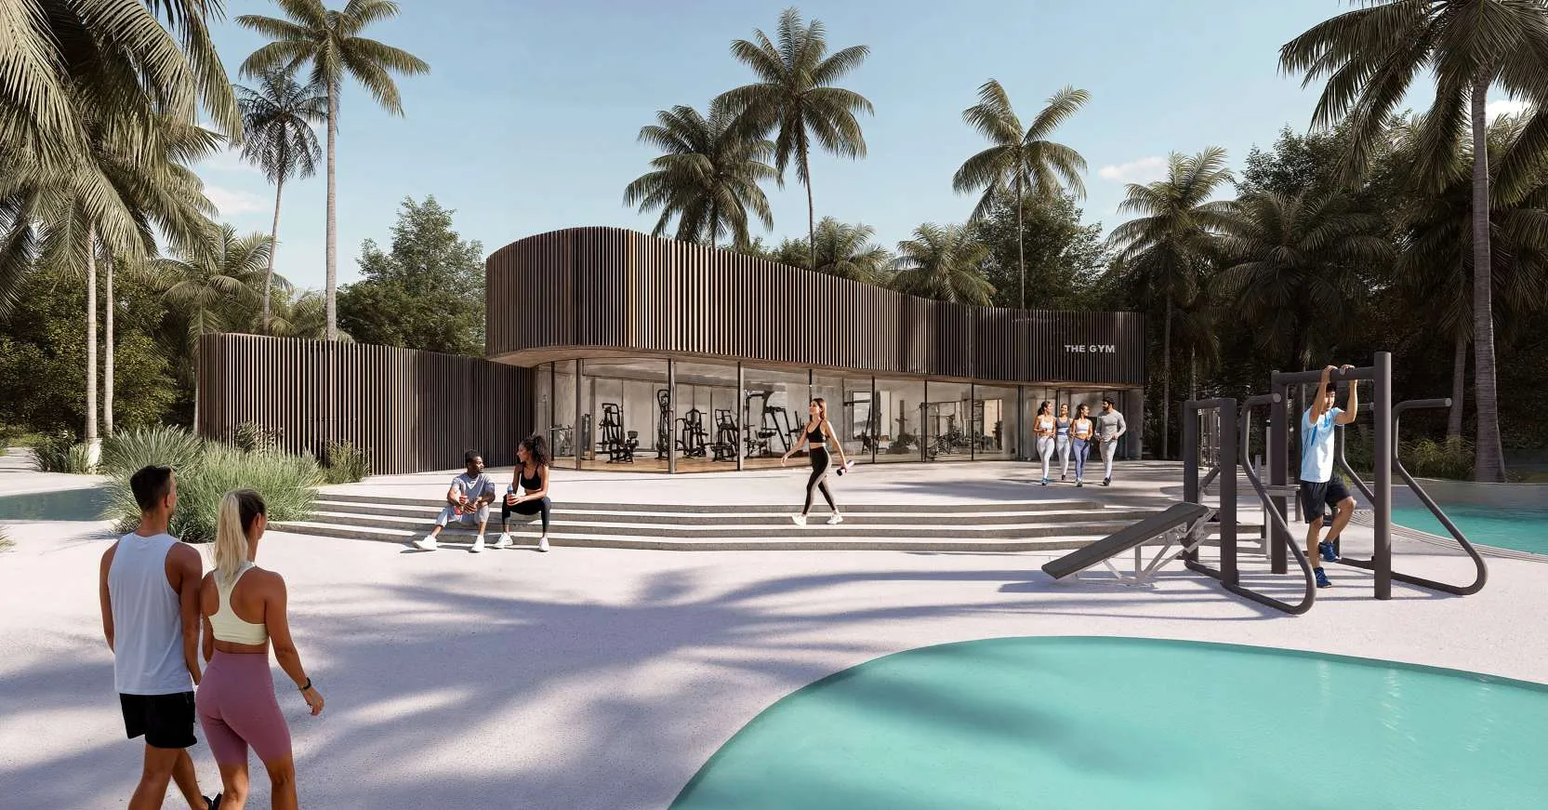
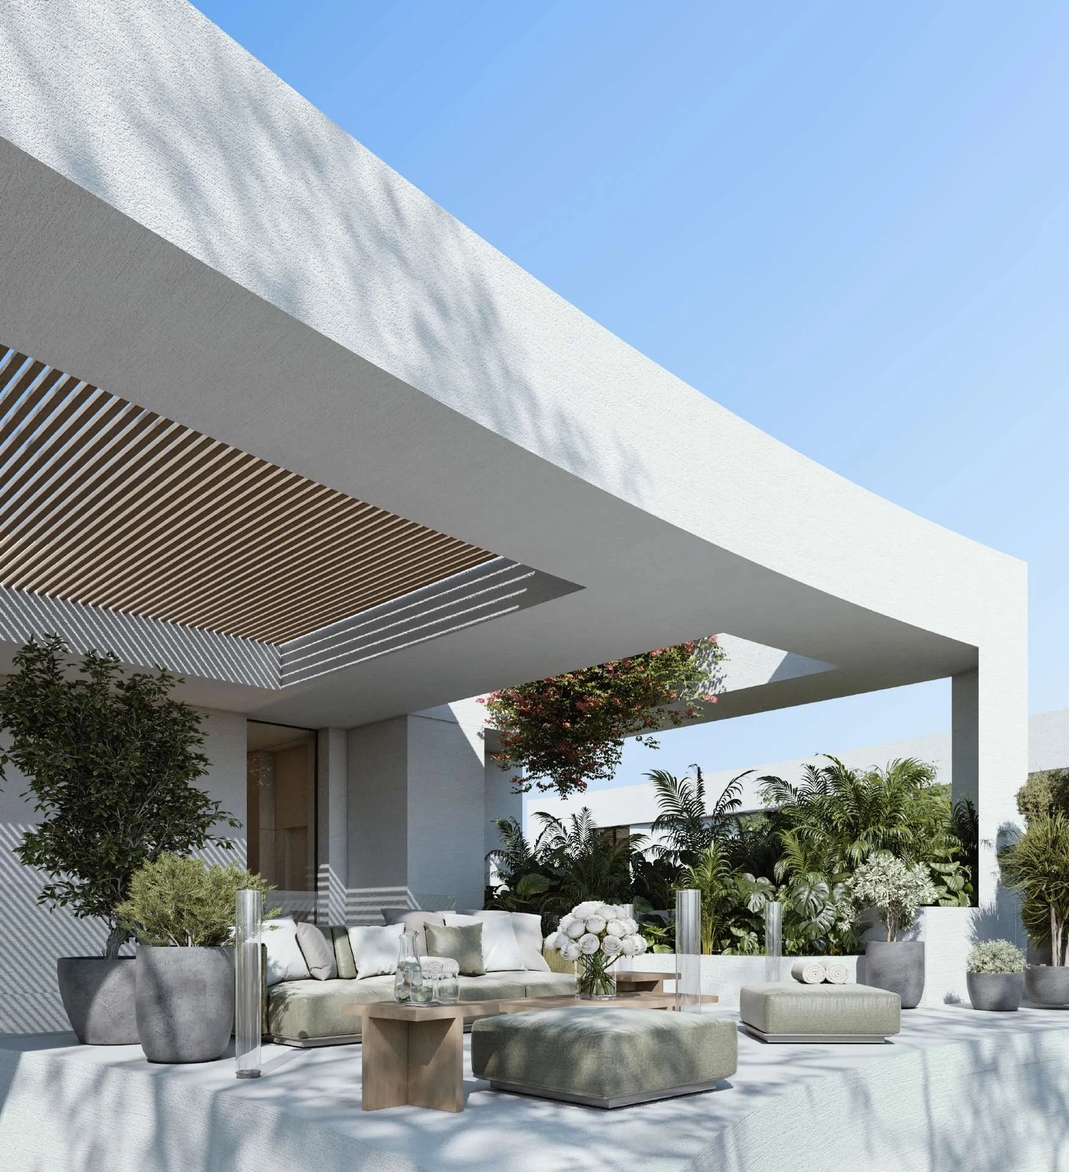
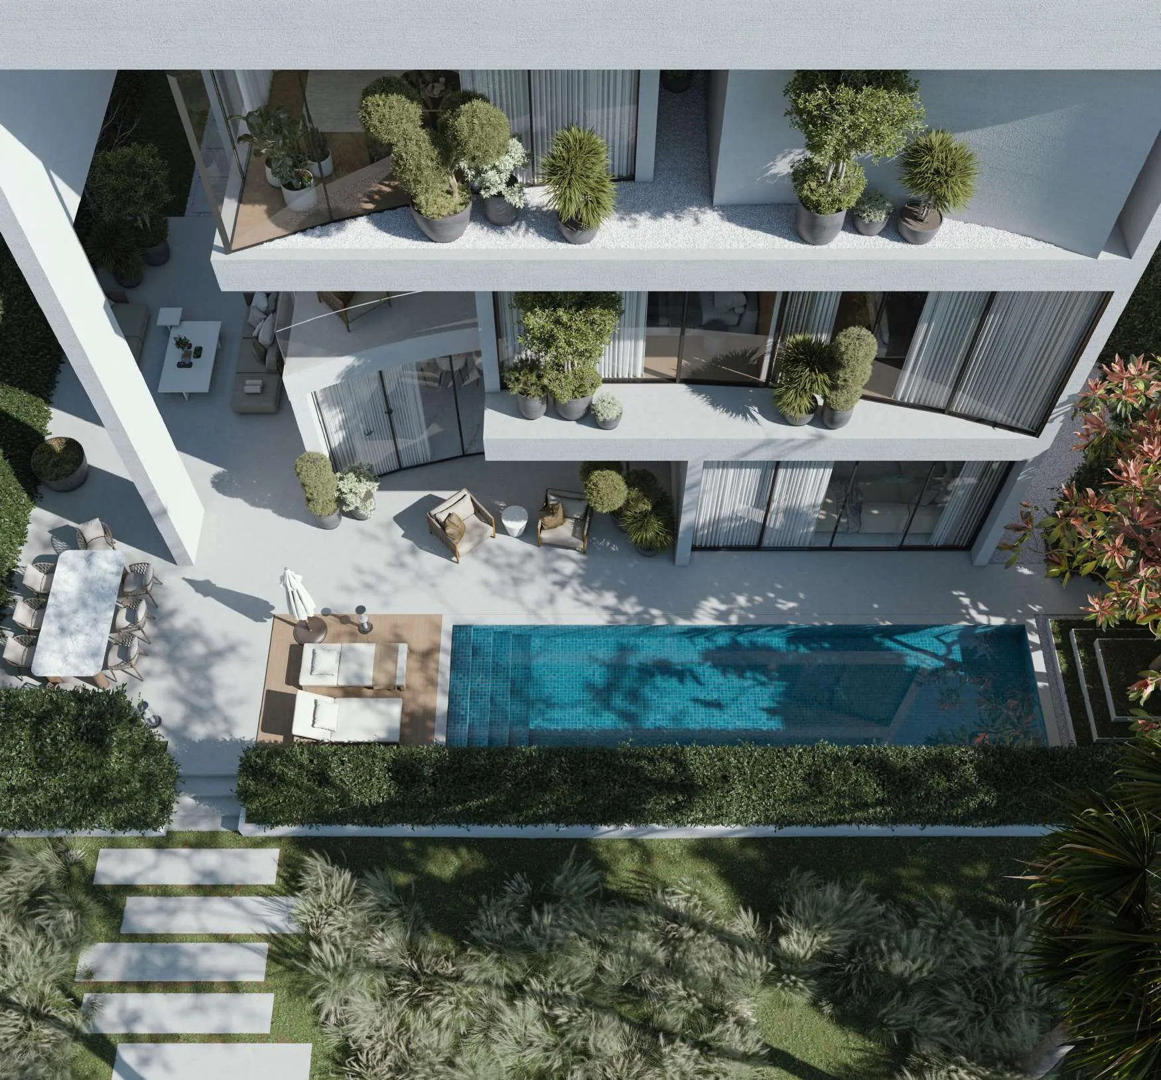
The villas are designed around wellness, movement, and relaxation. Residents can enjoy extensive green areas, lagoons, private swimming pools in selected villas, rooftop terraces, internal gardens, and beautifully curated outdoor spaces ideal for family gatherings and entertaining.
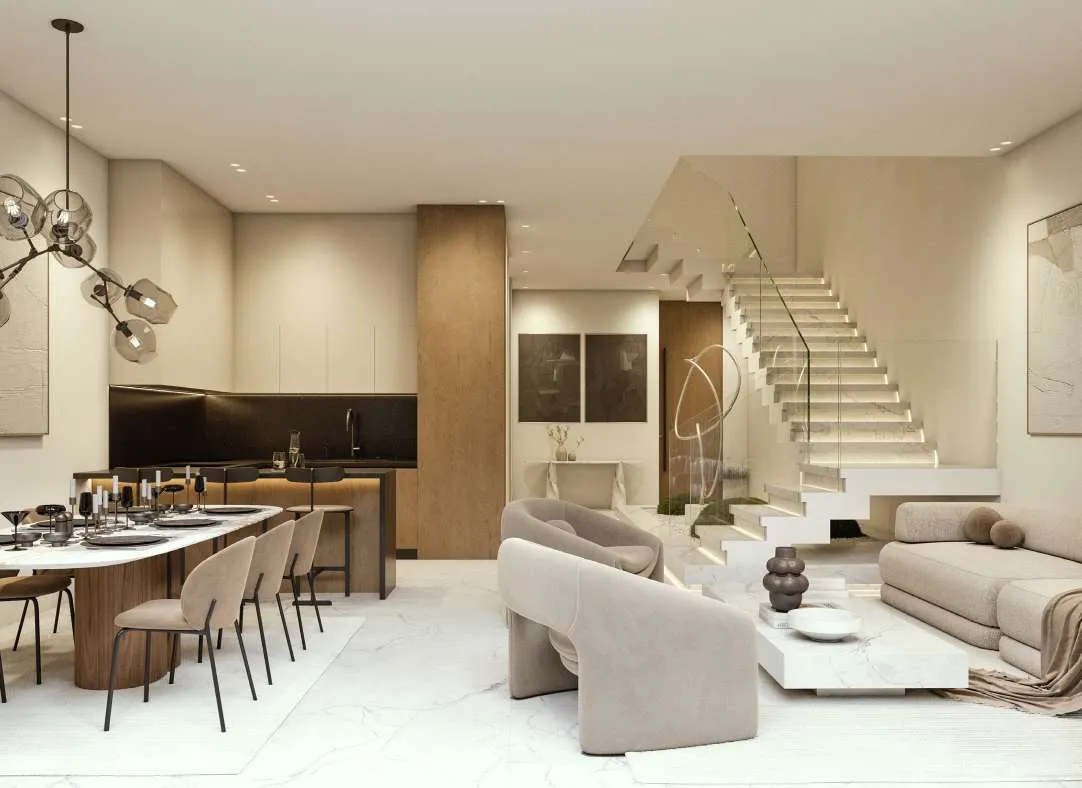
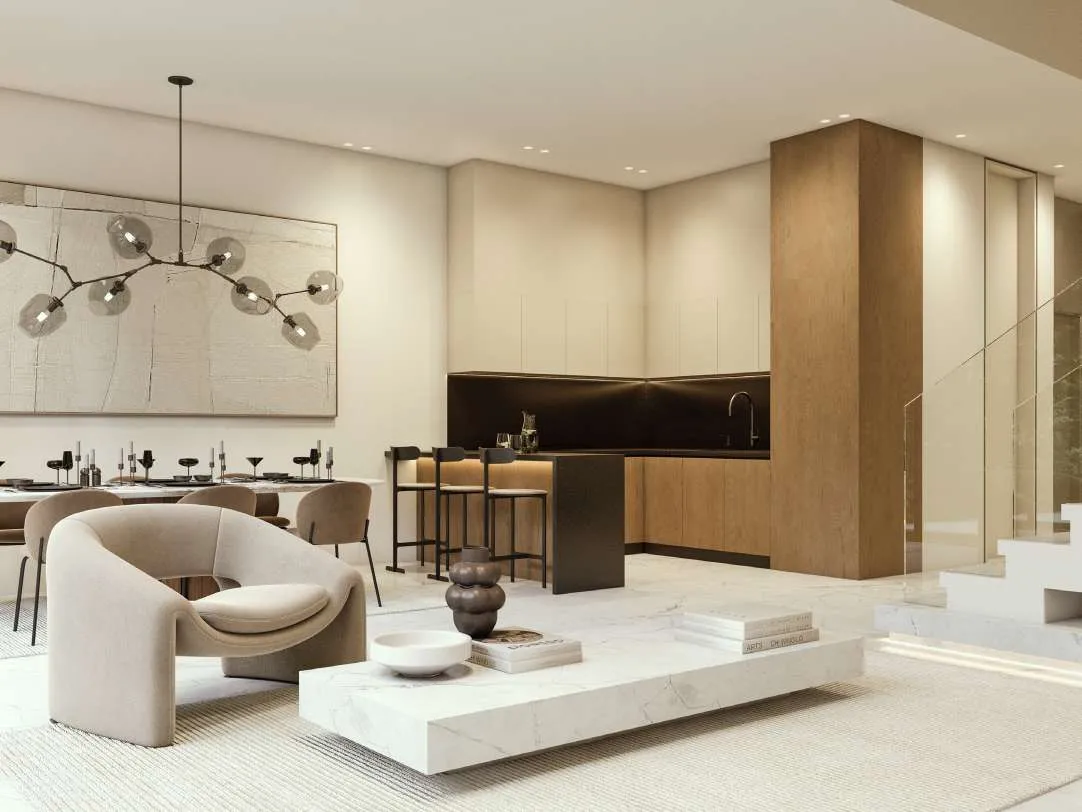
Inside, the homes feature warm organic materials, elegant finishes, earthy textures, and contemporary interiors that feel both luxurious and welcoming. Spacious open-plan living areas and floor-to-ceiling glass elements allow natural light to flow through the home while maintaining a calm and refined atmosphere.
Each villa includes premium kitchens, refined detailing, and timeless design elements that balance sophistication, comfort, and functionality. The semi-furnished concept gives residents the flexibility to personalize their homes while enjoying a premium foundation of quality finishes and thoughtful craftsmanship.
Location description and benefits
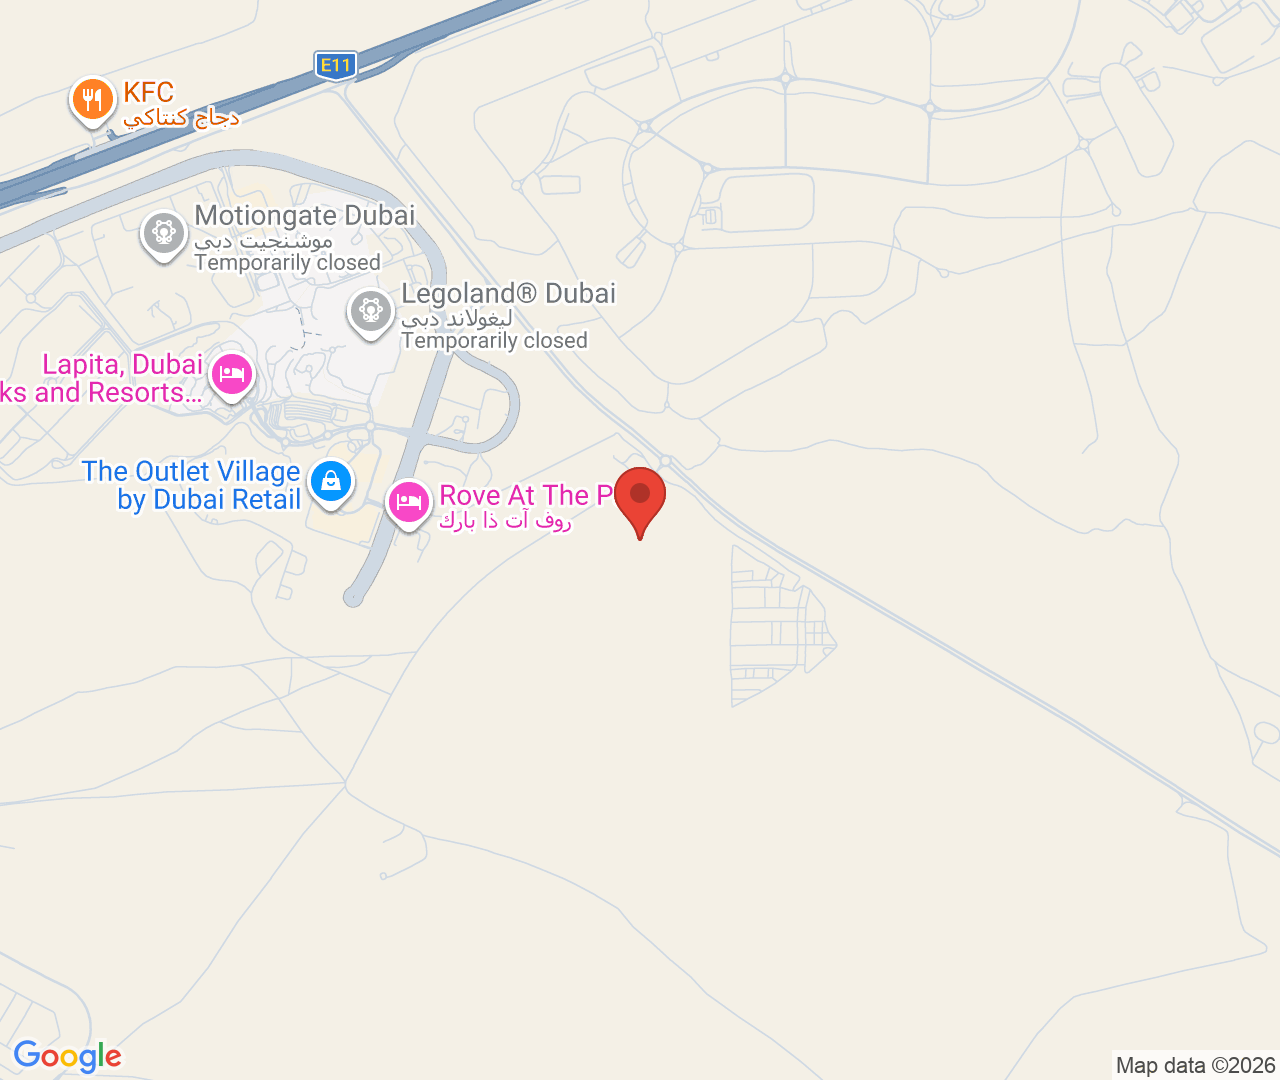
Lunaya is located in Jebel Ali, one of Dubai’s strategically positioned growth corridors. The area is emerging as a forward-looking residential district, offering strong connectivity, spacious surroundings, and long-term development potential.
Jebel Ali benefits from its location near major infrastructure hubs, transport routes, logistics centers, and employment zones. This makes it a practical choice for professionals, families, and investors who want easy access to key business and industrial areas while enjoying a calmer residential setting.
The district is known for its wide roads, low- to mid-rise developments, and sense of openness. Its master-planned structure supports a balanced lifestyle with residential communities, green spaces, lifestyle amenities, and community facilities developing around the area.
Jebel Ali also offers convenient access to major highways, schools, retail destinations, and essential services as the community continues to grow. With its connectivity, peaceful environment, and future growth potential, Jebel Ali provides a promising setting for sustainable urban living in Dubai.