+971 4 614 5299
On SaleApartments
Binghatti Wraith
Binghatti Wraith - Dubai - United Arab Emirates
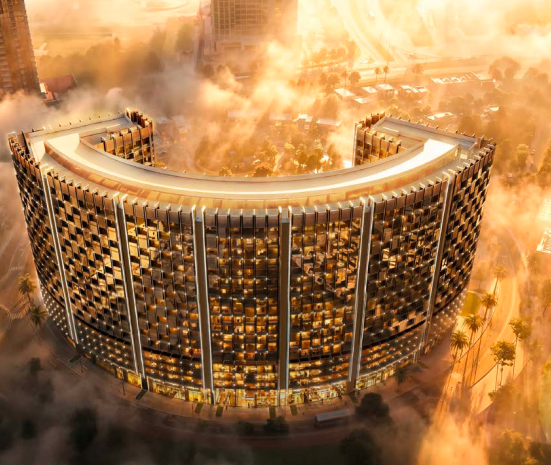
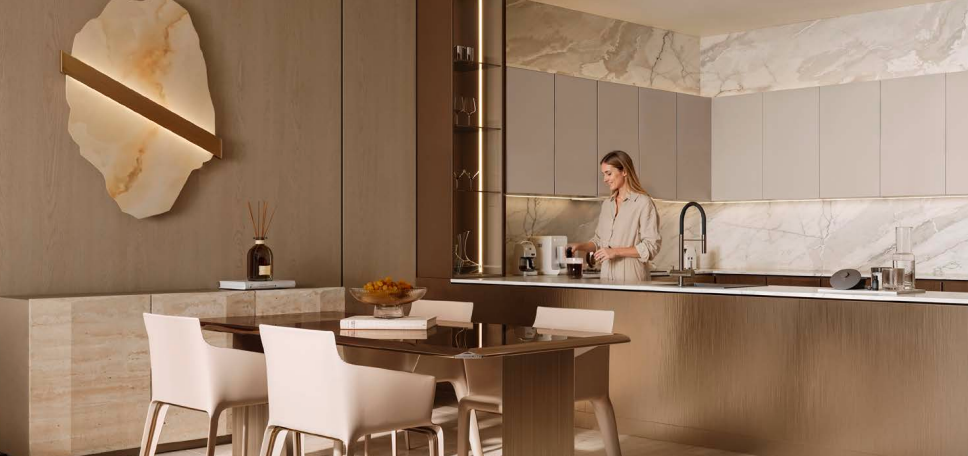

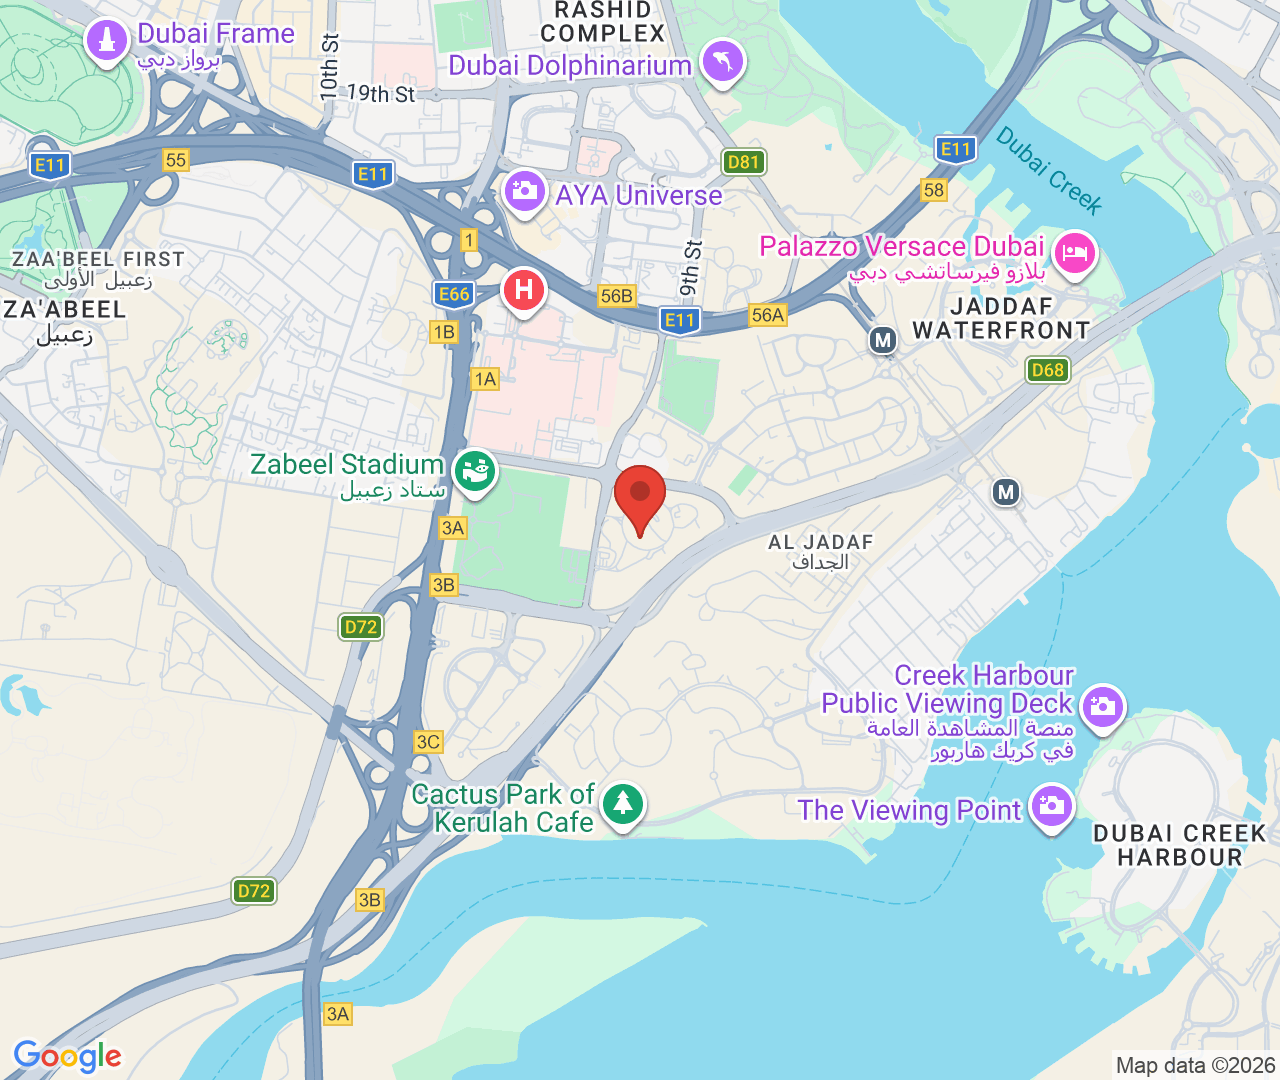
Binghatti Wraith rises as a 19-storey tower in the heart of Al Jaddaf, shaped by a sculpted architectural language and a signature geometric exterior. Its curved balconies add rhythm and depth to the façade, creating a distinctive residential landmark designed for refined city living, panoramic views, and a strong visual presence within Dubai’s skyline. Introduces An Exceptional Residential Experience To The Freehold Corridor Of Al Jadidaf The Development Features 855 Apartments And 34 Ground Floor Stores, Strategically Geared For A Particular Mode Of Living And Robust Demand With Functional Layouts Tailored For Professionals, Families And Vacation Renters. Binghatti Wraith Is Located In A Historically Rich And Rapidly Evolving Community. Positioned Between Dubai Creek And The Business Bay Extension, The Project Sits At The Junction Of Heritage And innovation. The Immediate Surroundings Feature Essential Landmarks, Including Al Wasl Fc, Zabeel Stadium And Latifa Hospital. Phase Two Of The Dubai Healthcare City Project Makes Up Most Of The Western Region.