+971 4 614 5299
For SaleApartments
Mövenpick Residences Dubai Motor City Phase 1
Mövenpick Residences Dubai Motor City Phase 1 - Dubai - United Arab Emirates
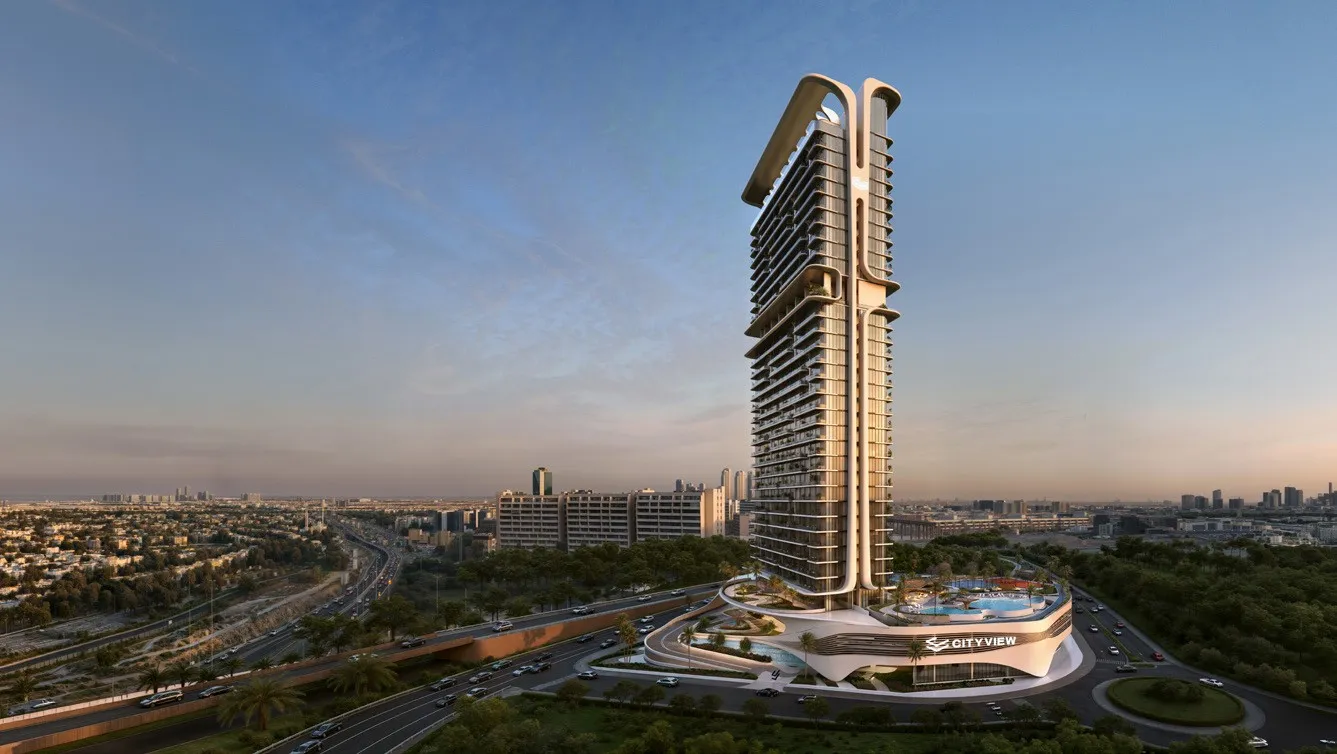
Property by CITYVIEW Developments
Project Overview
Mövenpick Residences Dubai Motor City Phase 1 is a branded residential project by CITYVIEW Developments in partnership with Accor, marking the first Mövenpick-branded residence in the area. The development includes 307 residences, offering studios, one-bedroom, and two-bedroom apartments designed around a wellness-led “Bio-ROI” philosophy that focuses on longevity, quality of life, daily comfort, and long-term investment value.
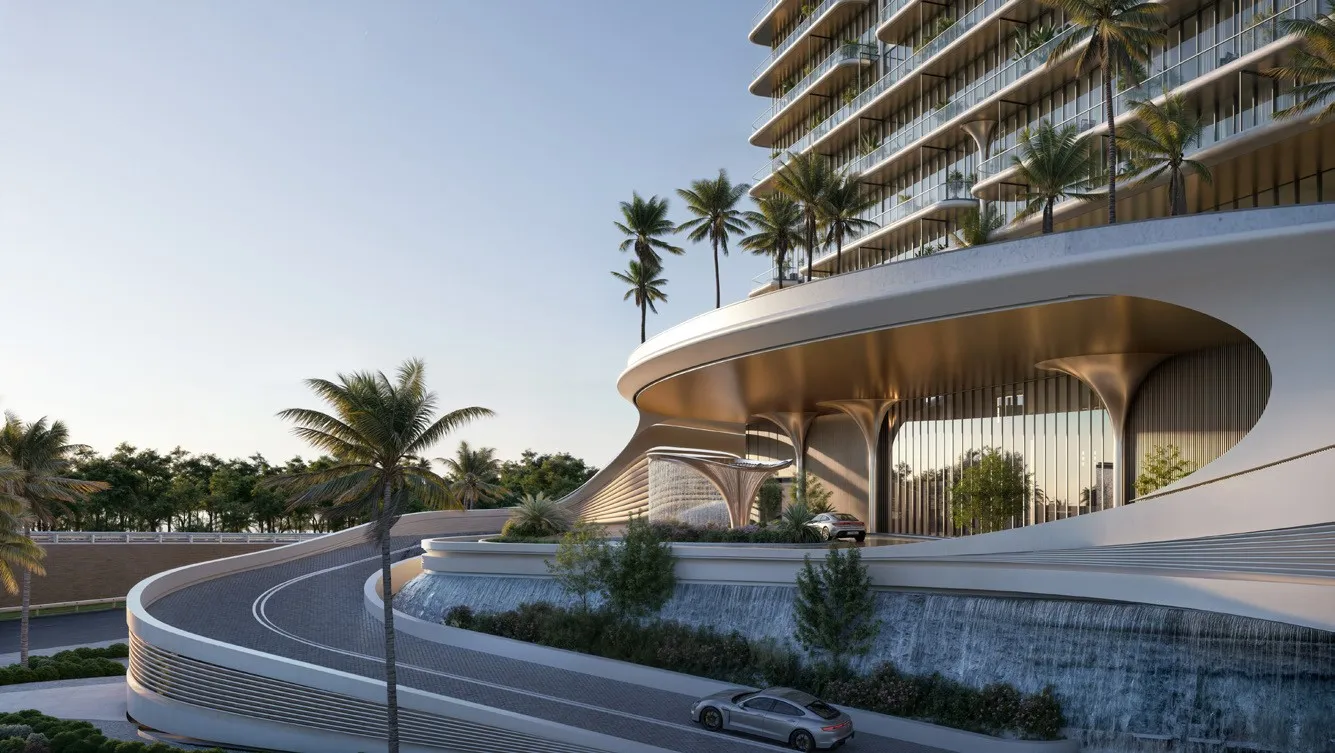
The residences feature high-quality interiors with 3.3-metre ceilings in bedrooms and living areas, 2.7-metre ceilings in kitchens, and a 6.6-metre lobby. Each home includes floor-to-ceiling windows with high-performance acoustic glazing, smart locks, and porcelain wood-look tiles throughout. Kitchens come with integrated appliances, natural oak and matt laminate cabinetry, and quartz countertops with a terrazzo finish. Bathrooms are designed with quartz vanities, travertine-look porcelain shower walls, walk-in showers with floor-to-ceiling glazing, and chrome fixtures. Studios are delivered fully furnished, while one-bedroom and two-bedroom apartments are semi-furnished.
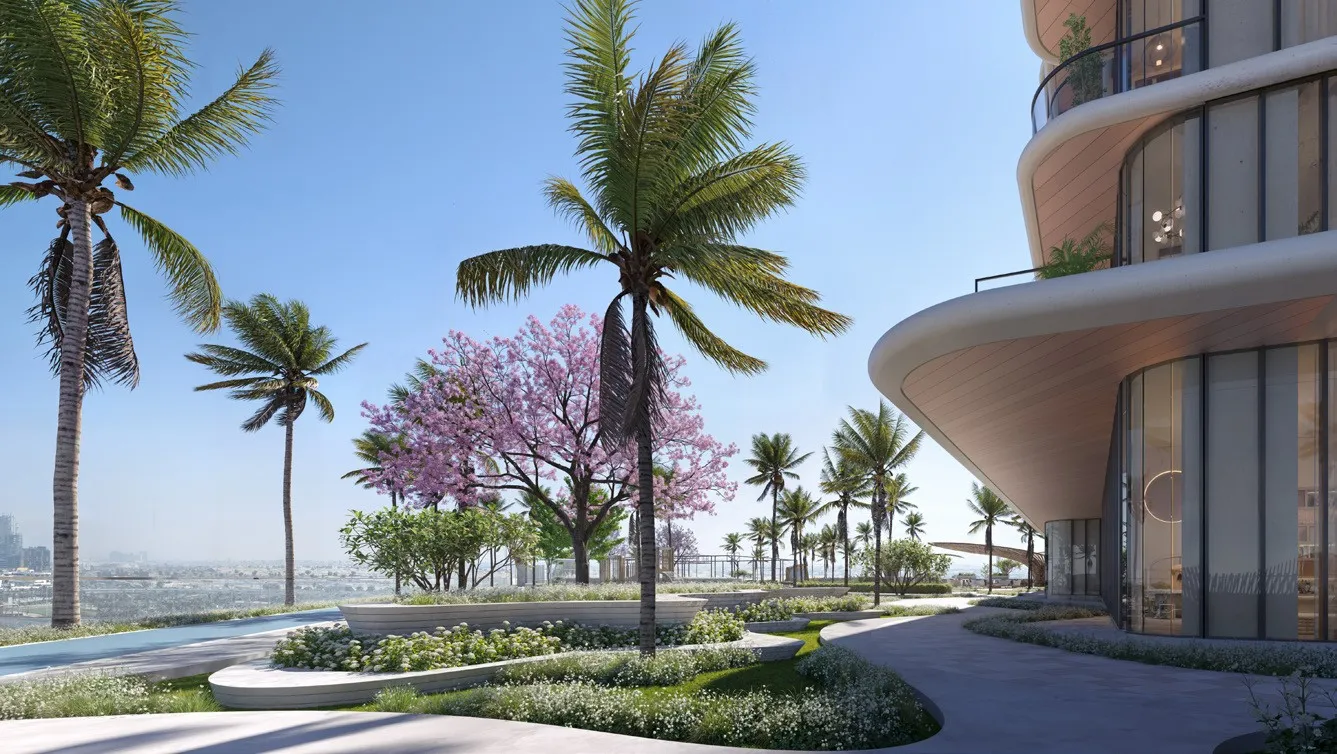
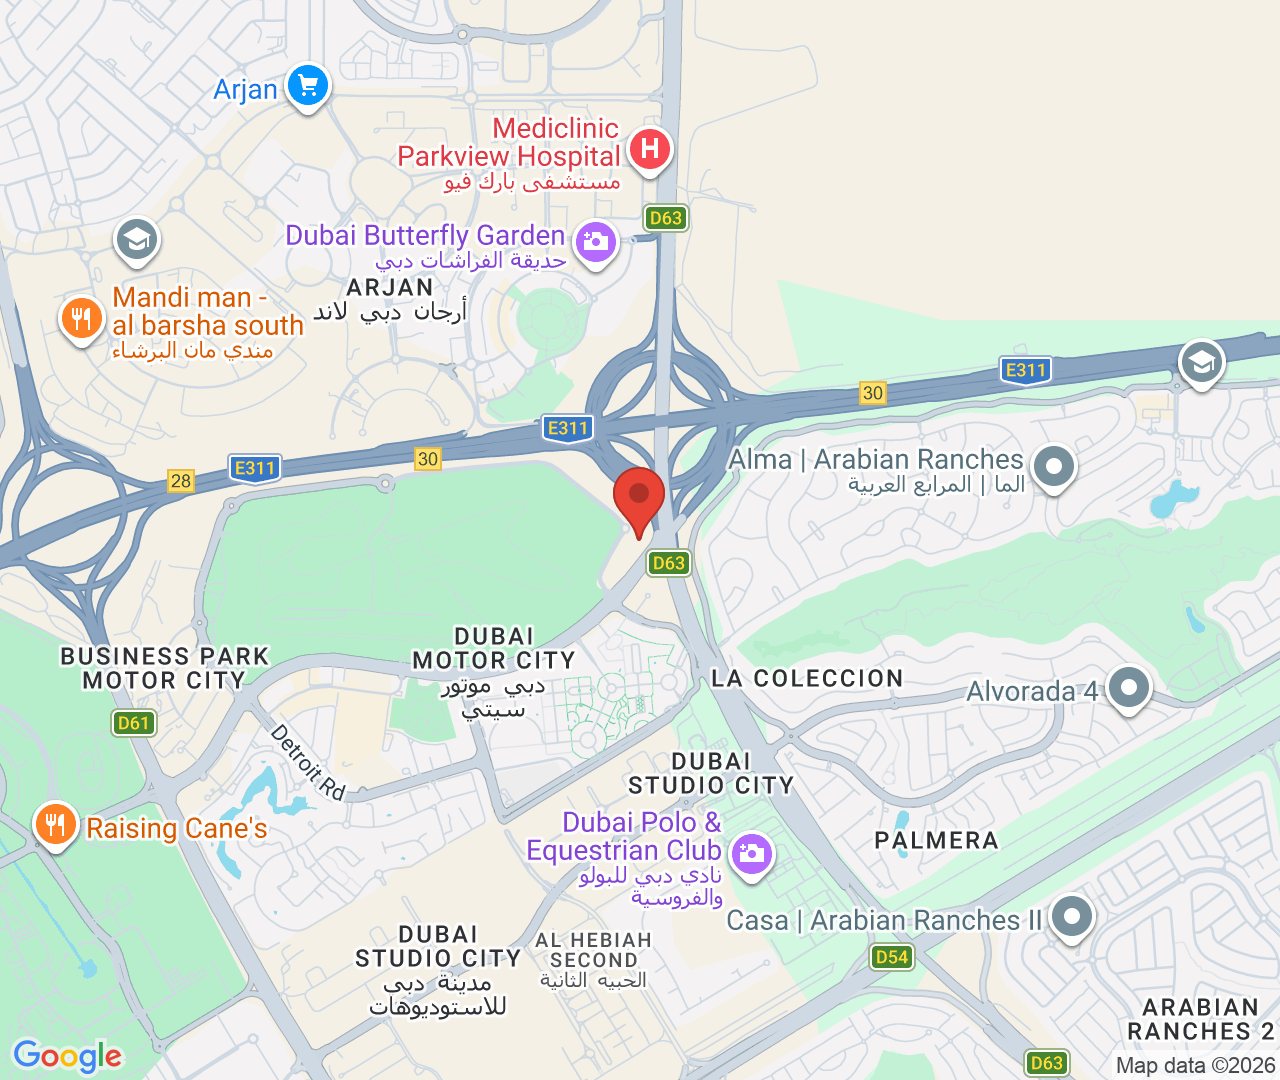
Located in Dubai Motor City, the project offers a vibrant community lifestyle inspired by motorsports and automotive culture. The area combines modern urban living with landscaped parks, lush gardens, and peaceful outdoor spaces, creating a balanced environment for both enthusiasts and families. Its green surroundings and community atmosphere make it a comfortable place to live, relax, and enjoy everyday convenience.
Amenities
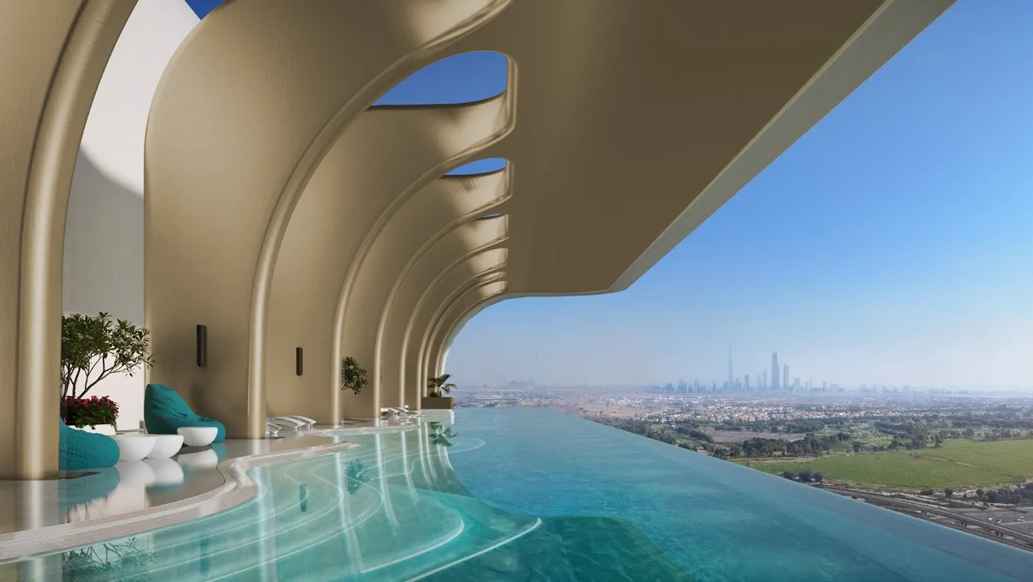
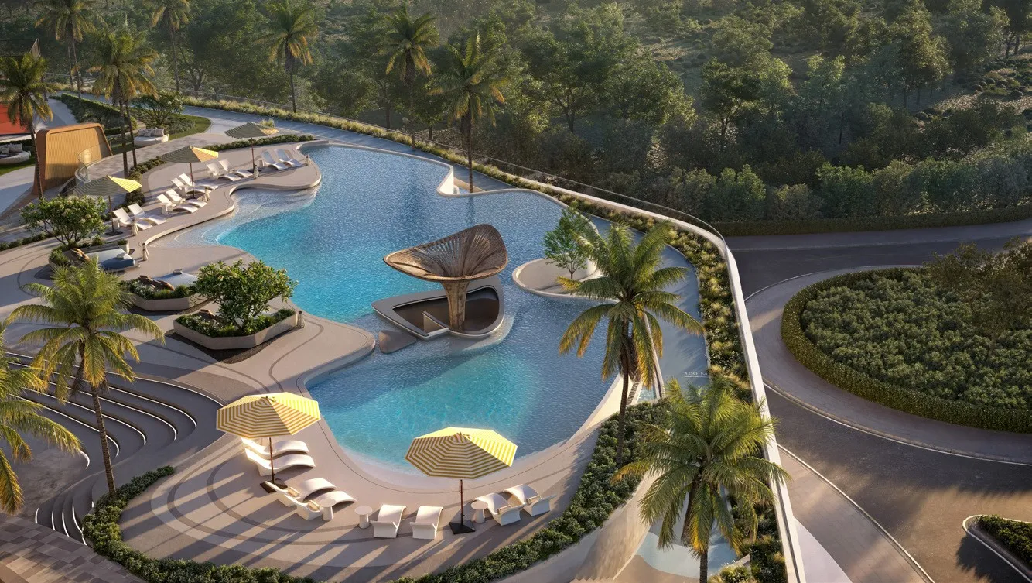
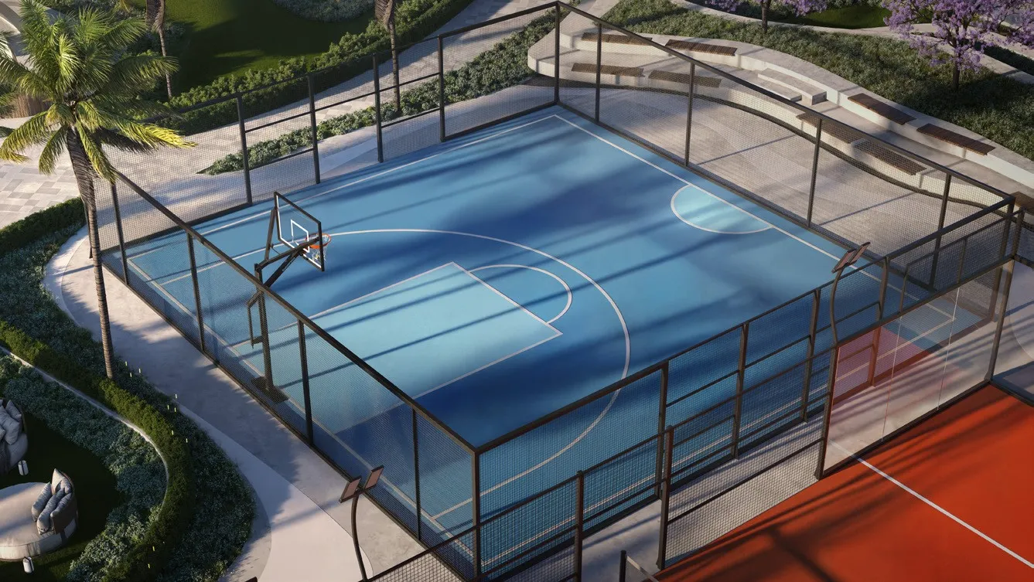
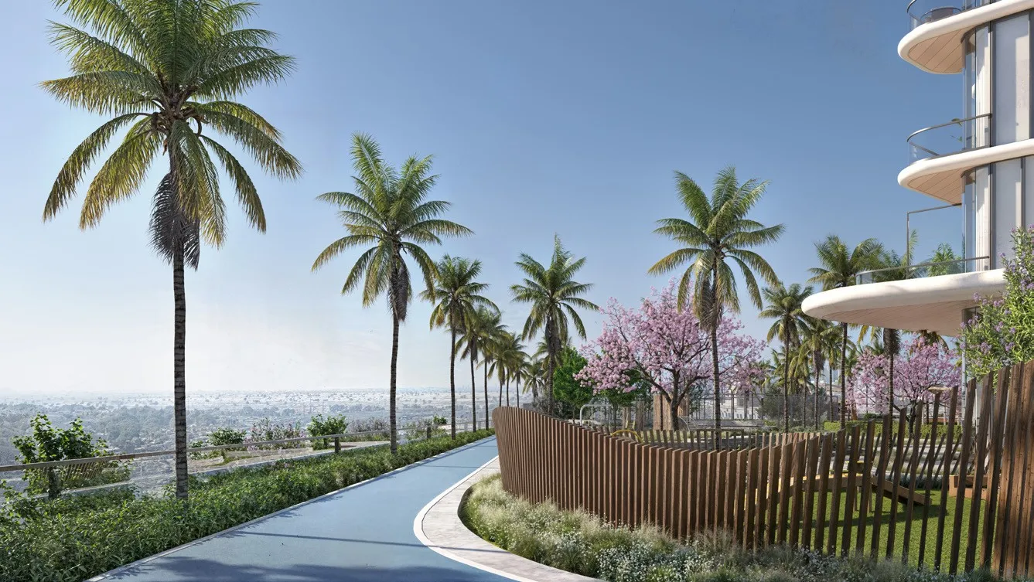
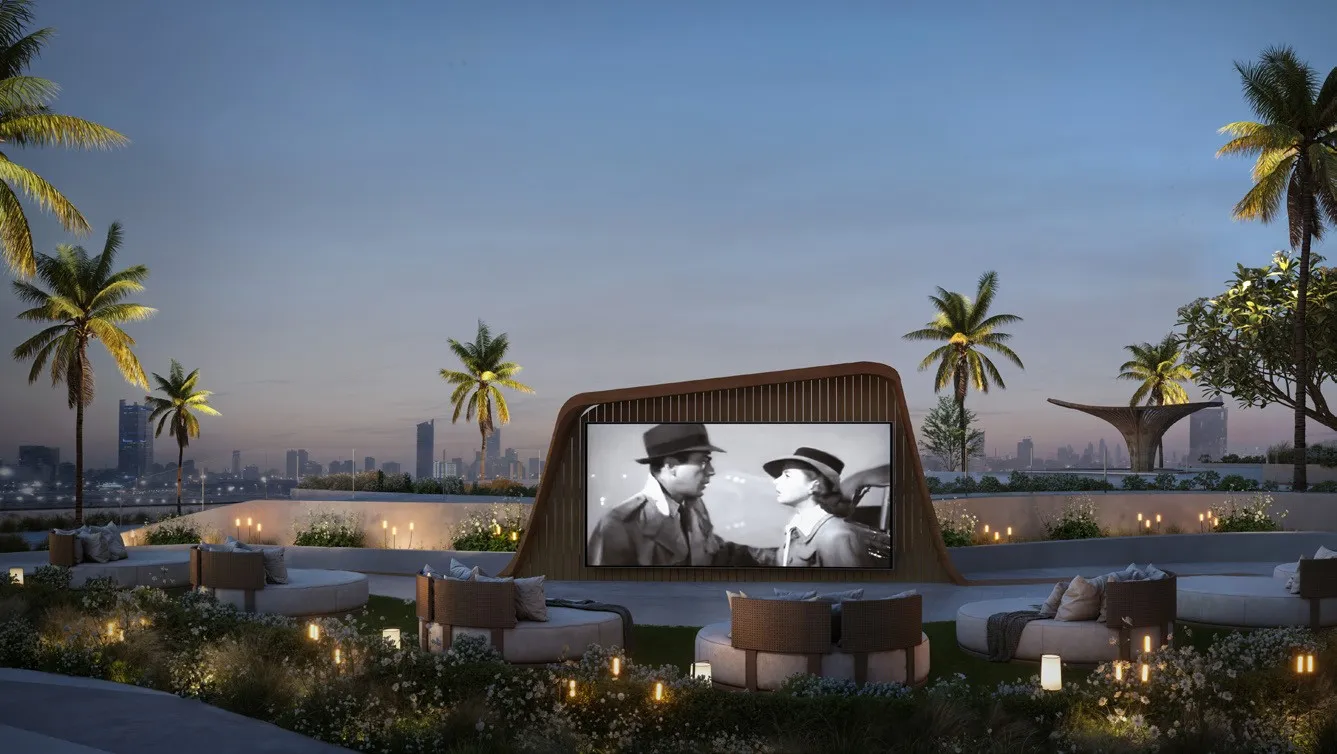
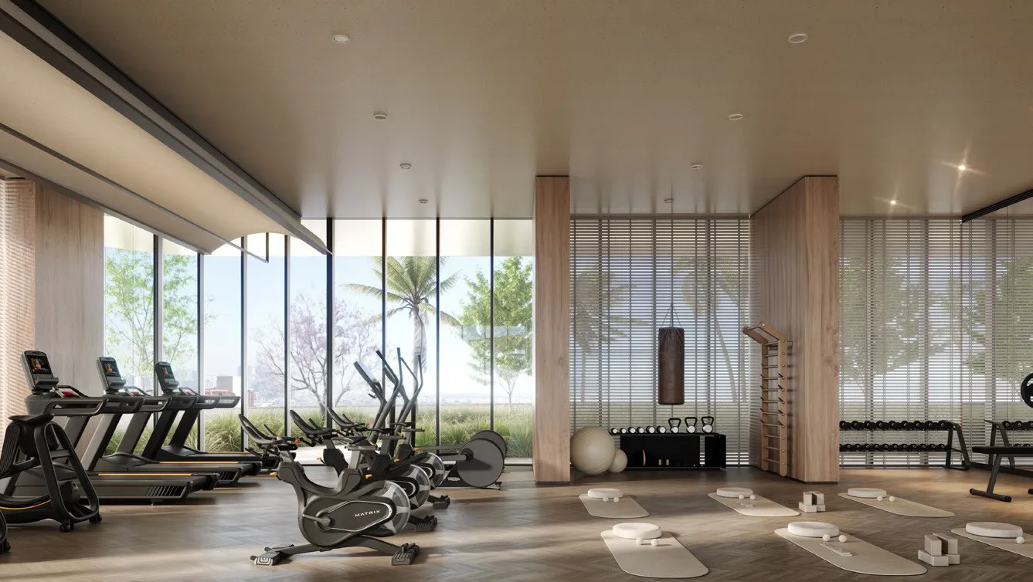
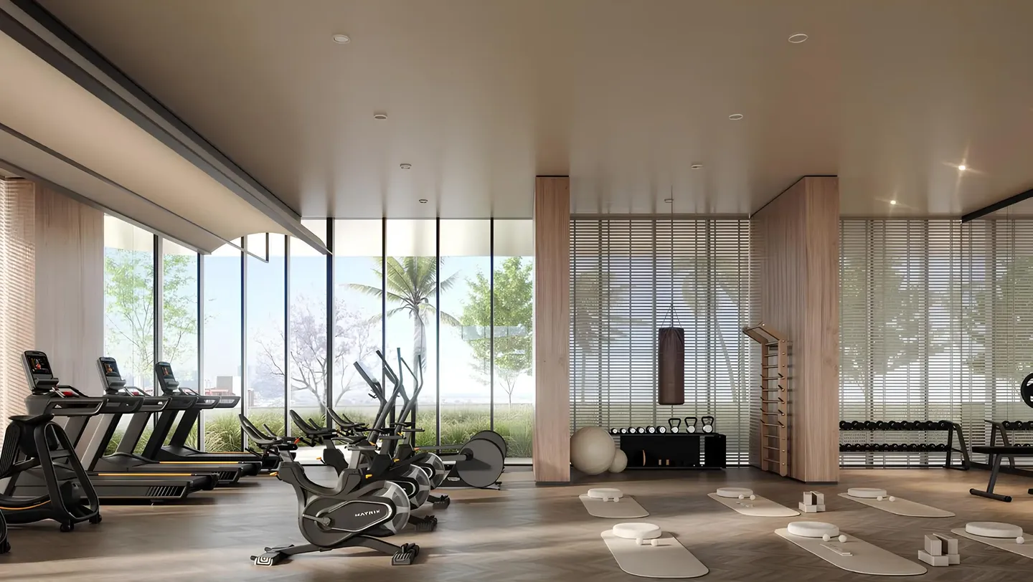
Mövenpick Residences Dubai Motor City Phase 1 offers three dedicated amenities floors located on the first floor, the 21st floor, and the rooftop. Residents can enjoy an indoor and outdoor gym powered by Technogym, a rooftop infinity pool, a family pool, a kids’ pool, a basketball half court, a padel court, a jogging track, and outdoor cinema facilities.
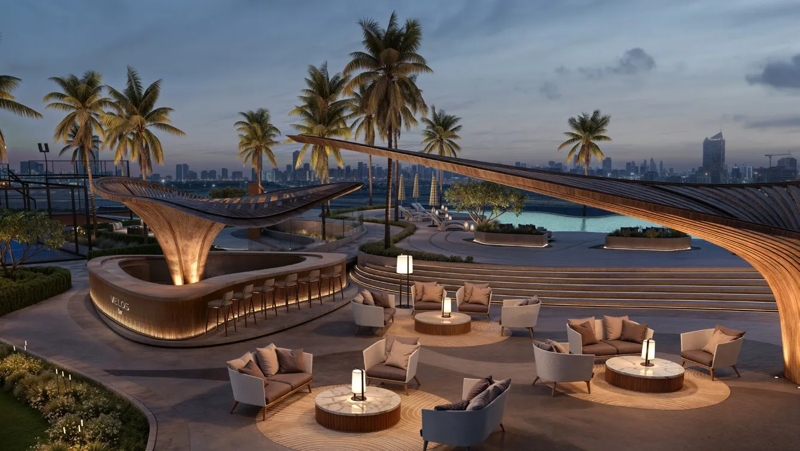
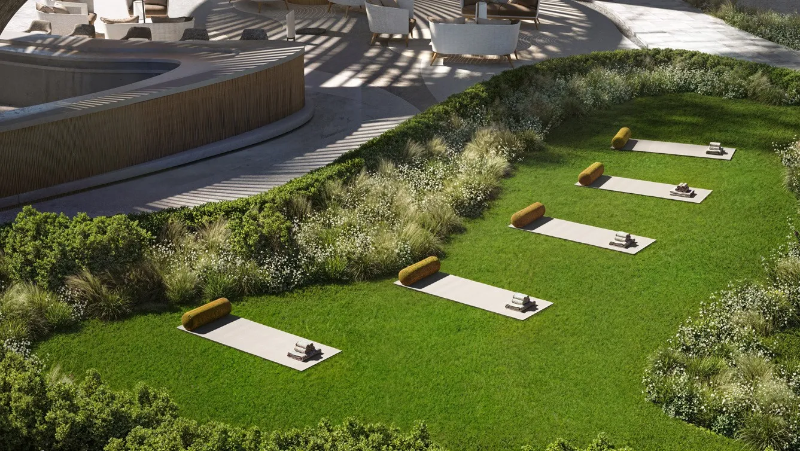
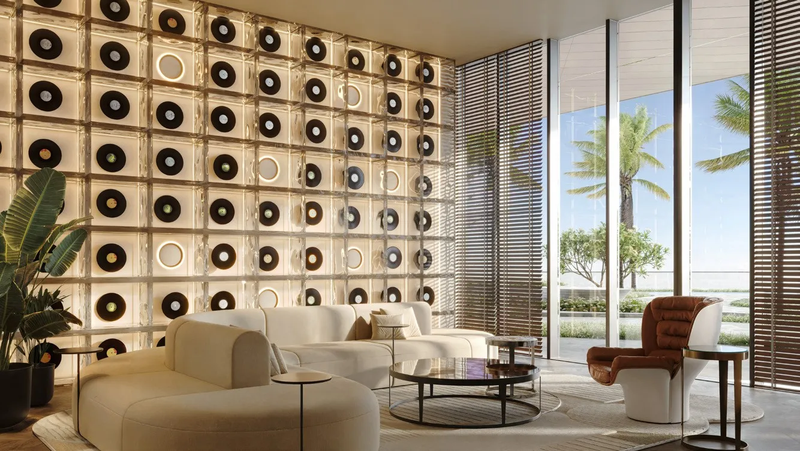
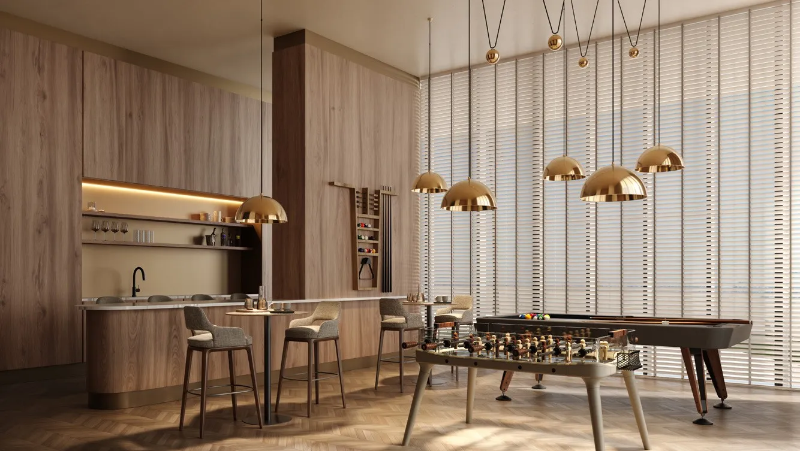
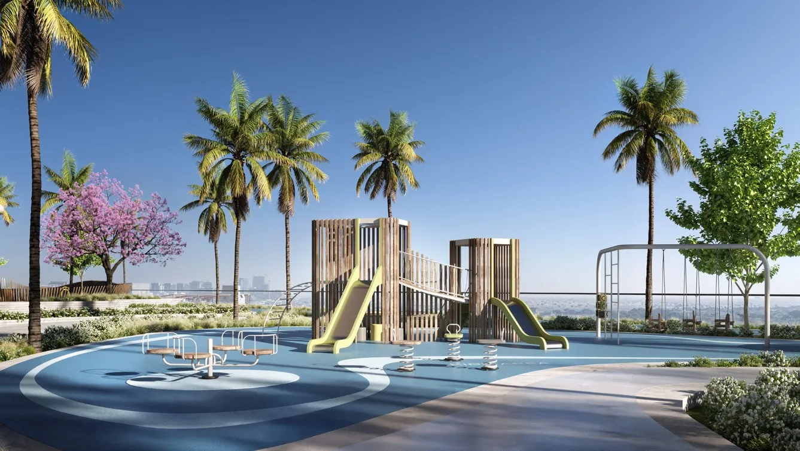
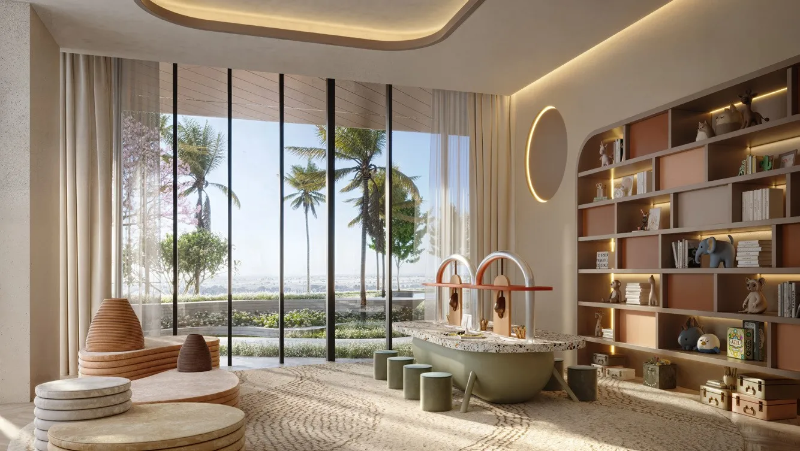
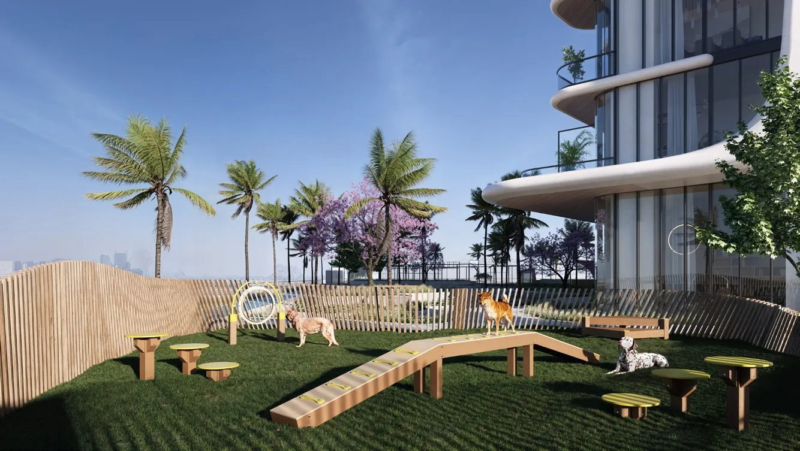
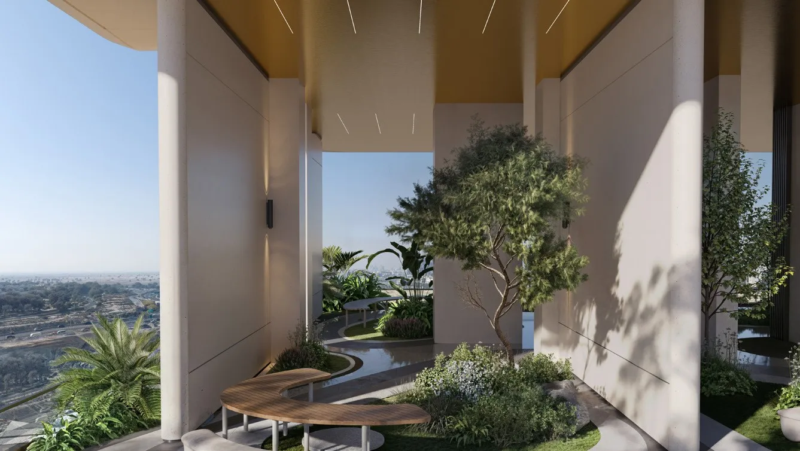
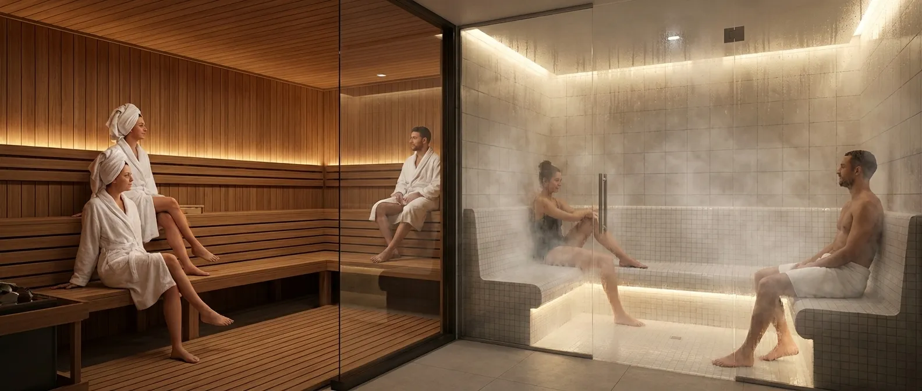
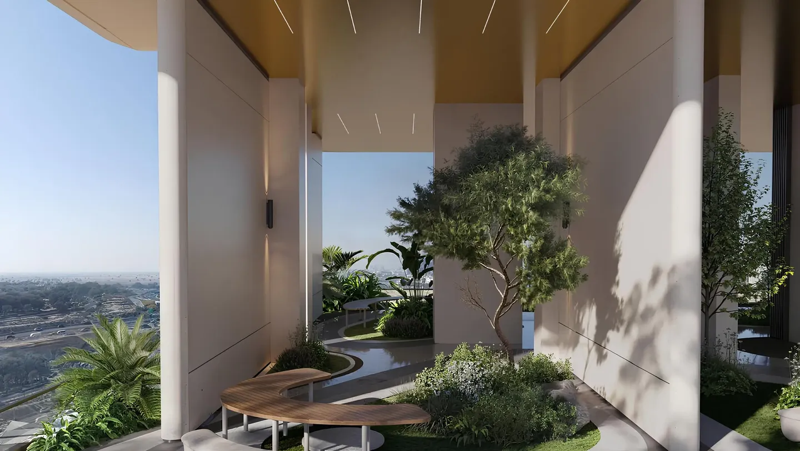
The development also includes outdoor and indoor kids’ play areas, a co-working zone, a lounge area, a beverage bar, a multi-purpose area, a sky garden meditation area, a Mediterranean-themed garden, a Japanese Zen garden, a yoga area, a pet area, steam rooms, and sauna facilities. These amenities are designed to support wellness, productivity, relaxation, family living, and a complete branded residential lifestyle.