+971 4 614 5299
For SaleVilla
The Grove at Sobha Sanctuary
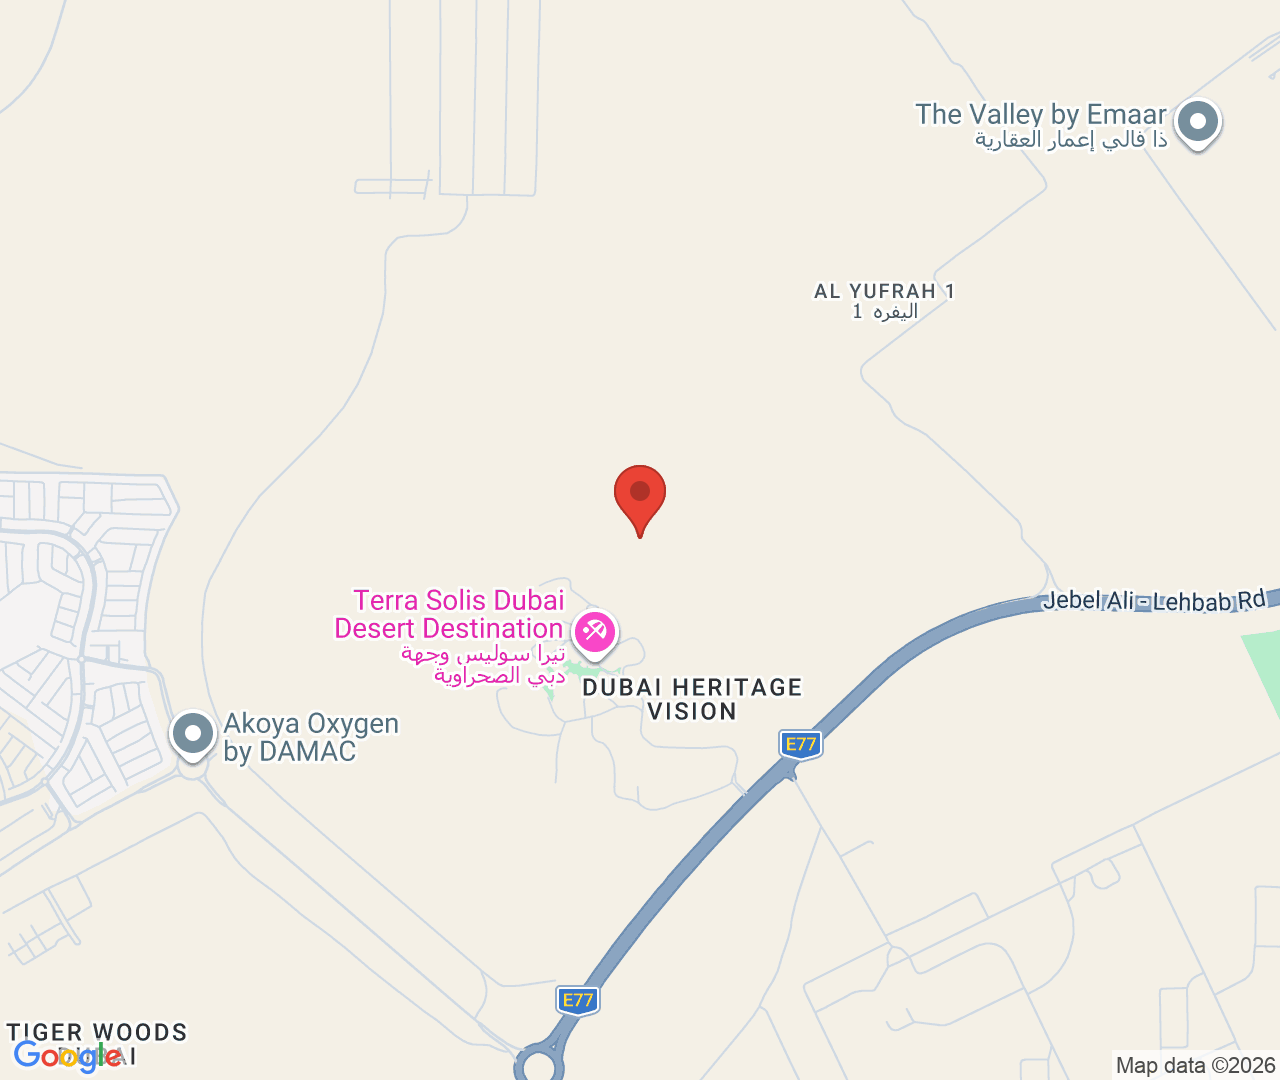
The Grove at Sobha Sanctuary - Dubai - United Arab Emirates
Property by Sobha Realty
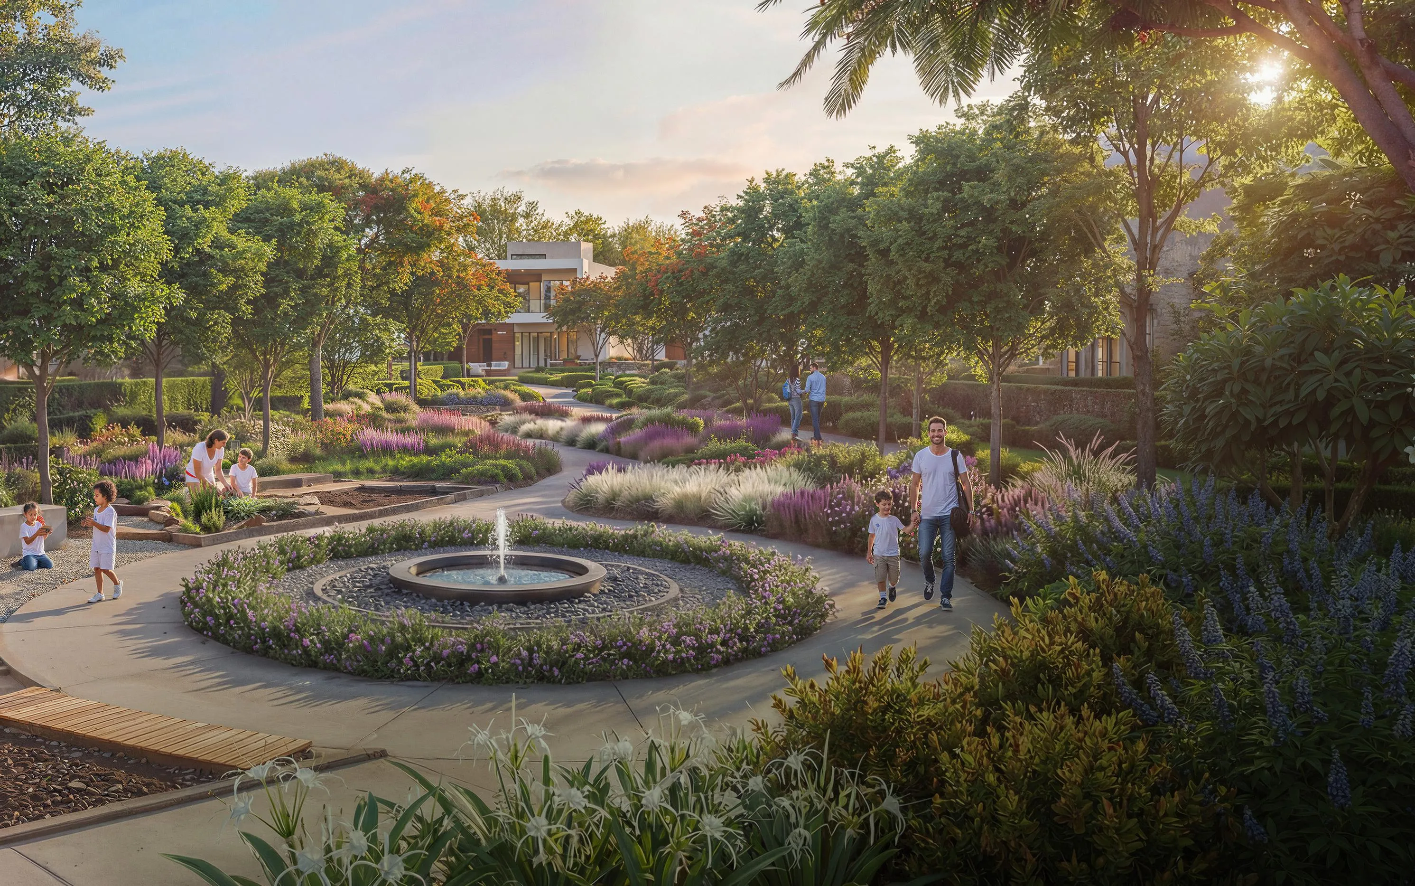
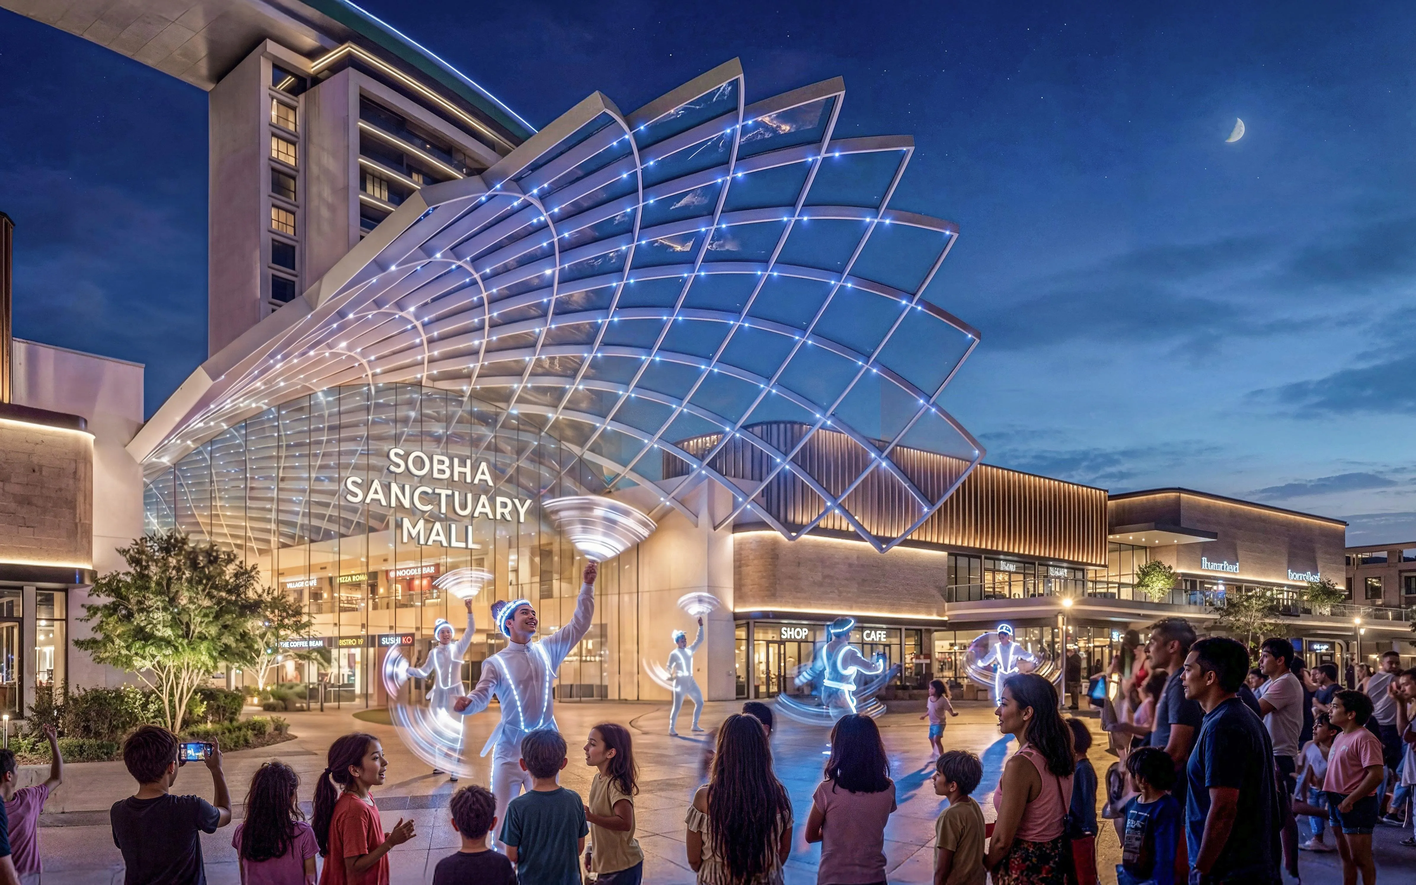
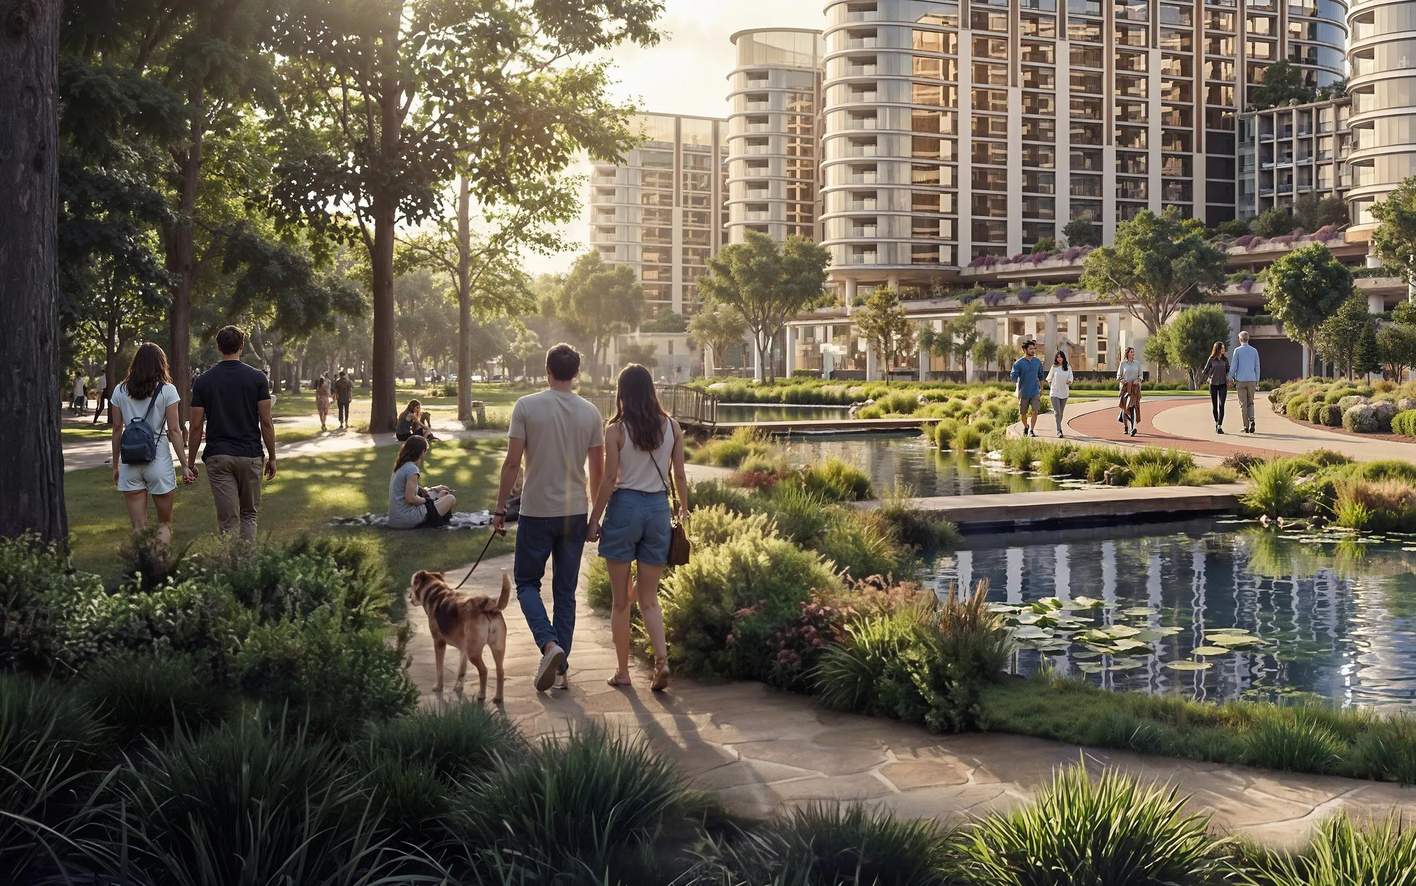

The Grove at Sobha Sanctuary is a low-rise villa neighborhood within the master-planned Sobha Sanctuary community, designed around nature, wellness, privacy, and community living. The project features spacious 4 to 6 bedroom estate villas arranged within a blue-green landscape network, where water features, greenery, and walkable environments shape daily life. Its architecture focuses on refined proportions, privacy, and a seamless connection with landscaped surroundings, creating a calm residential enclave that feels exclusive yet connected to the wider master plan.
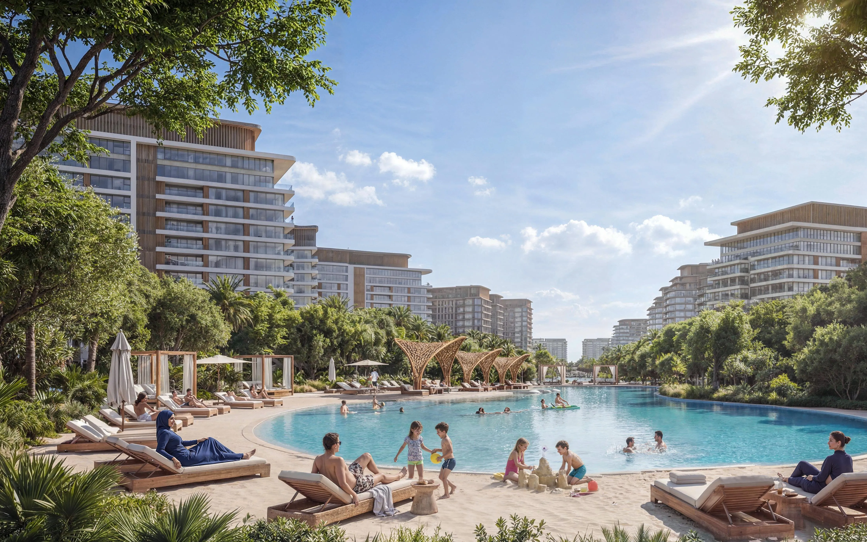
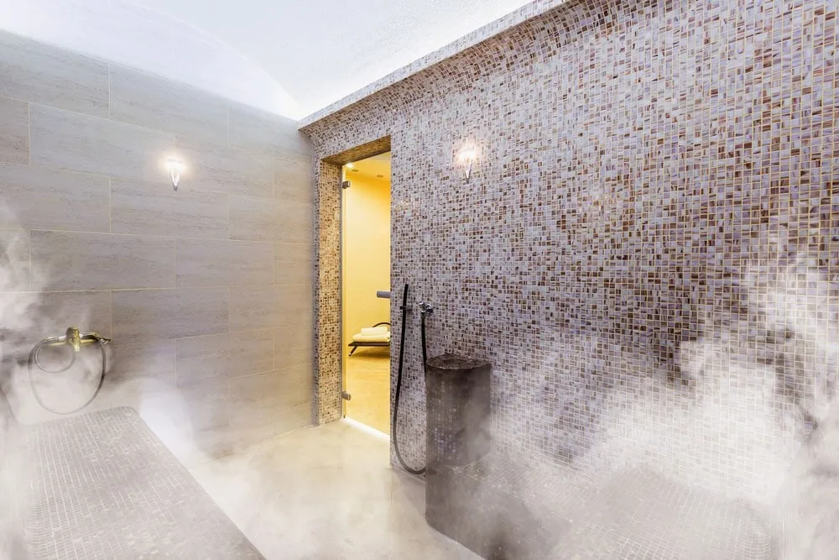
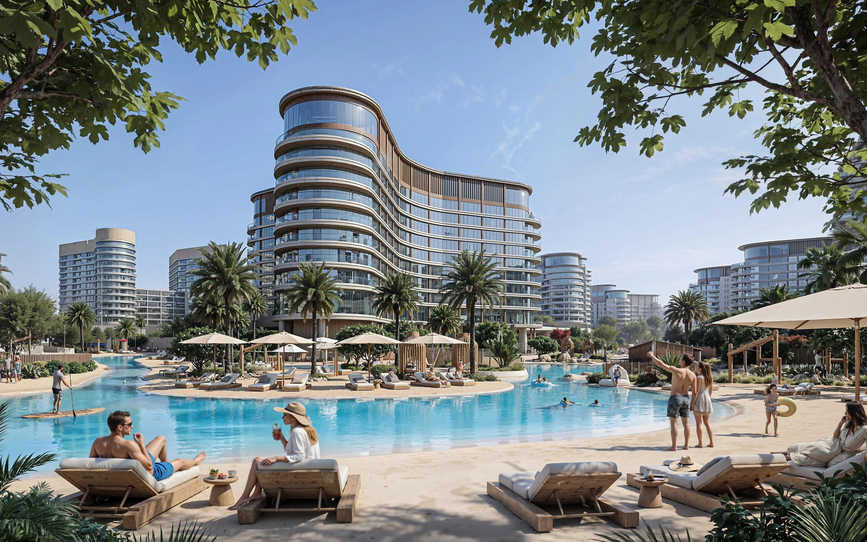
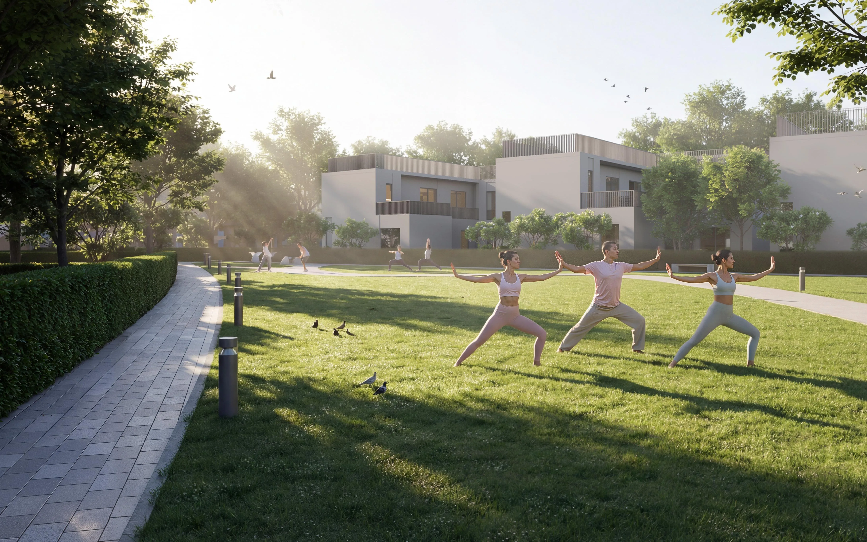
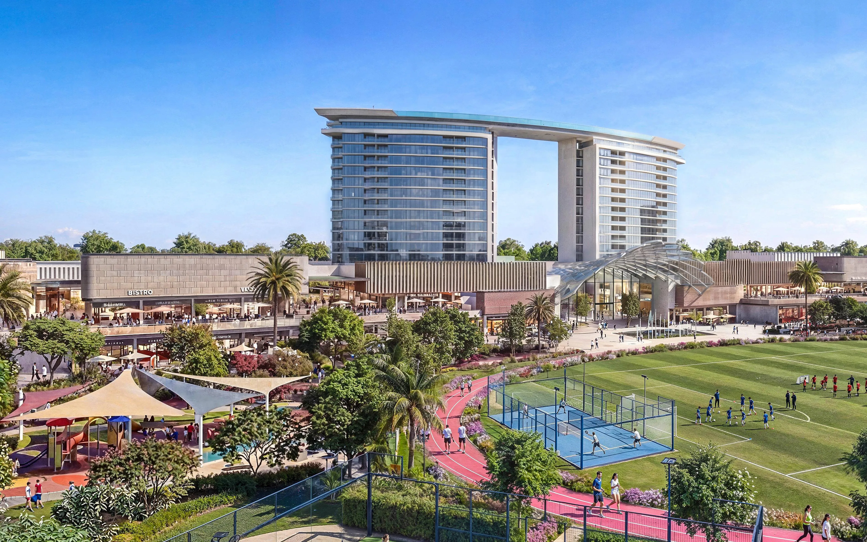
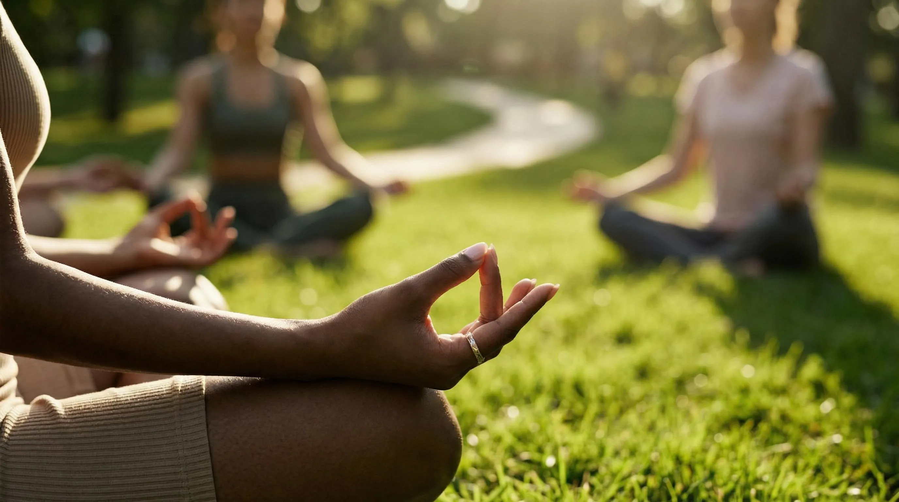
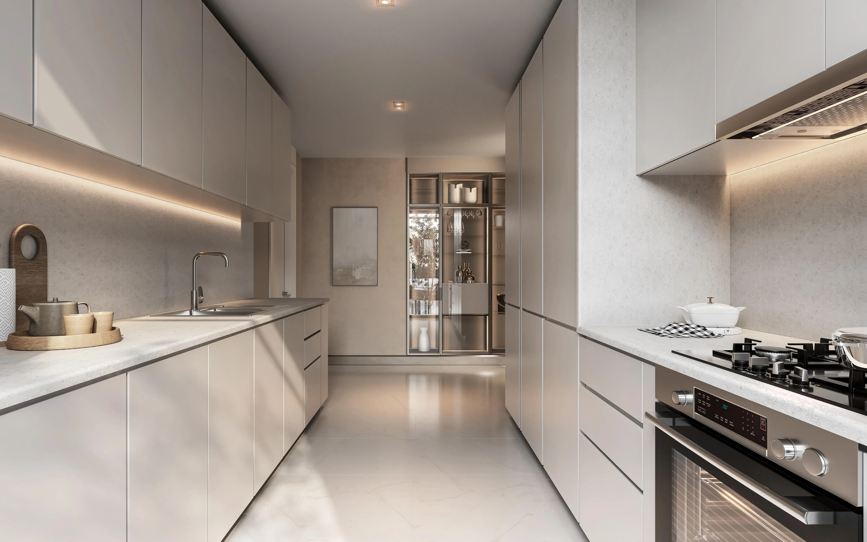
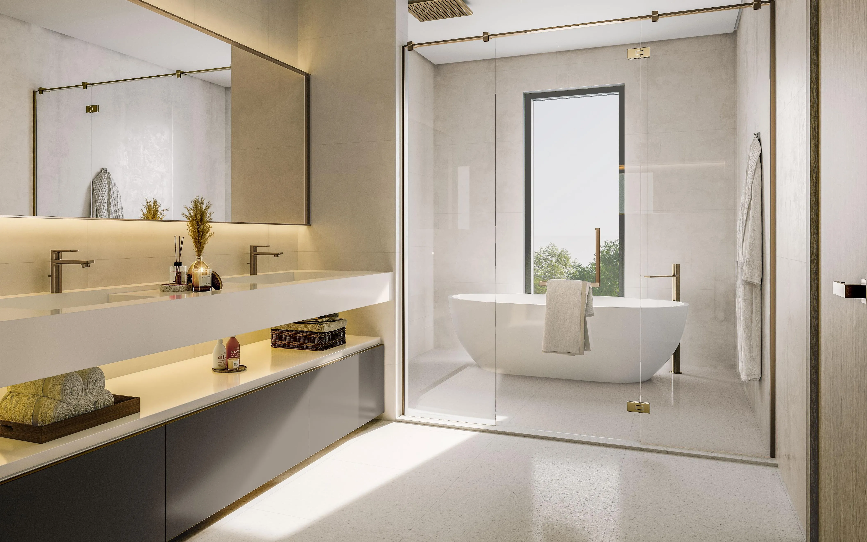
The villas are designed for expansive and private family living, with smart-home readiness, large terraces, private courtyards, and private swimming pools. Select layouts also include lifts for added convenience. Interiors are delivered unfurnished and feature high-quality finishes with modern materials, reflecting Sobha’s premium approach to timeless residential design. Residents benefit from a wide range of wellness-led amenities across Sobha Sanctuary, including a central park, beach lagoon, lazy river, wellness centre, spa facilities, meditation lawns, forest walks, cycling and walking trails, outdoor fitness zones, sports courts, football, tennis and cricket facilities, community retail, and social hubs.
Located within Sobha Sanctuary, The Grove benefits from a nature-led residential district designed to slow down everyday life and create a balanced living environment. The community is surrounded by greenery, with tens of thousands of trees, expansive parks, shaded trails, and forest walks forming a continuous natural landscape. This setting makes nature a central part of the lifestyle, creating a peaceful atmosphere where residents can enjoy privacy, wellness, and open-air living.
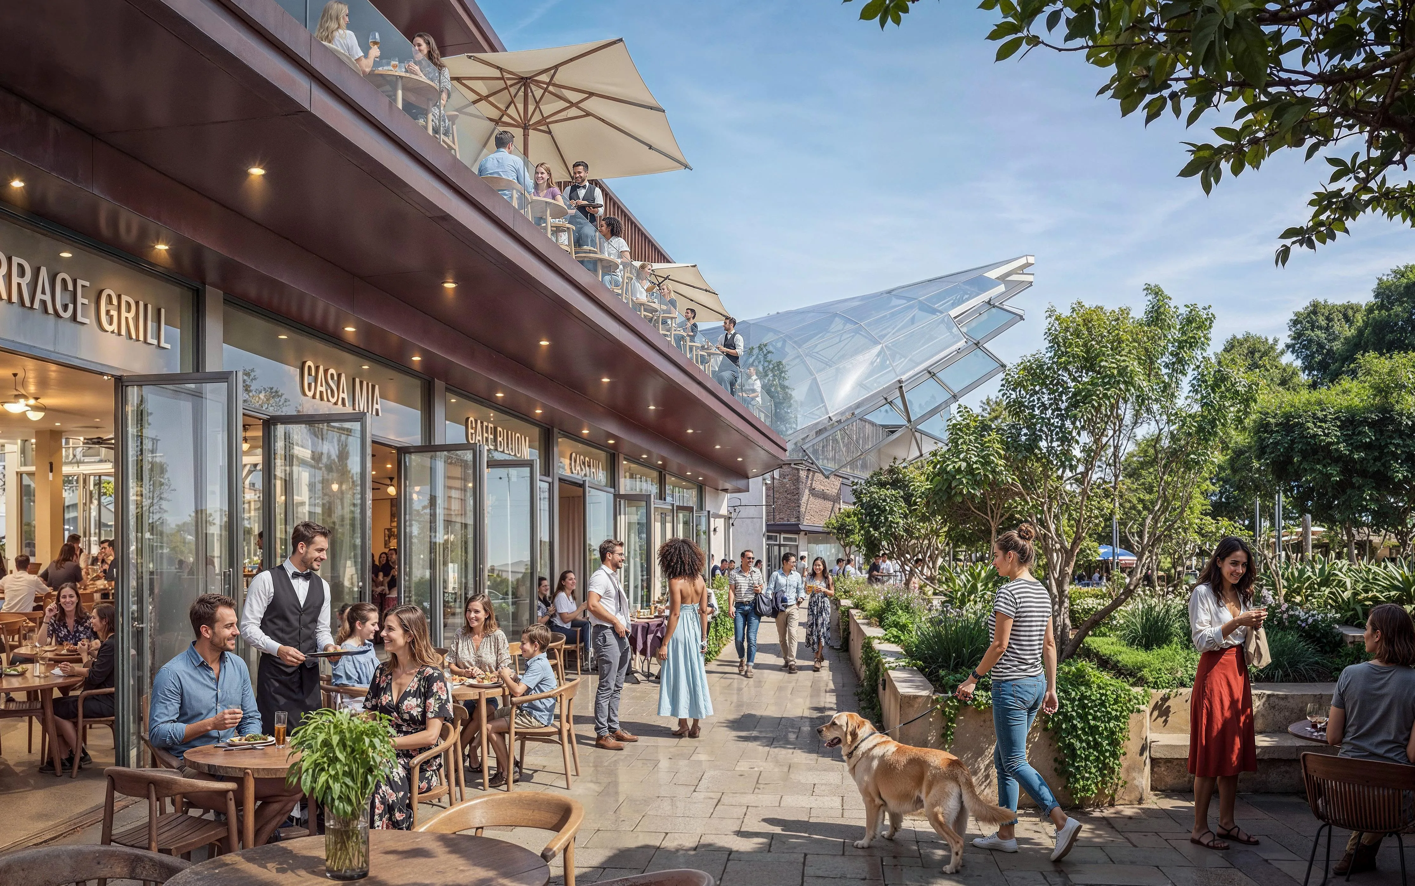
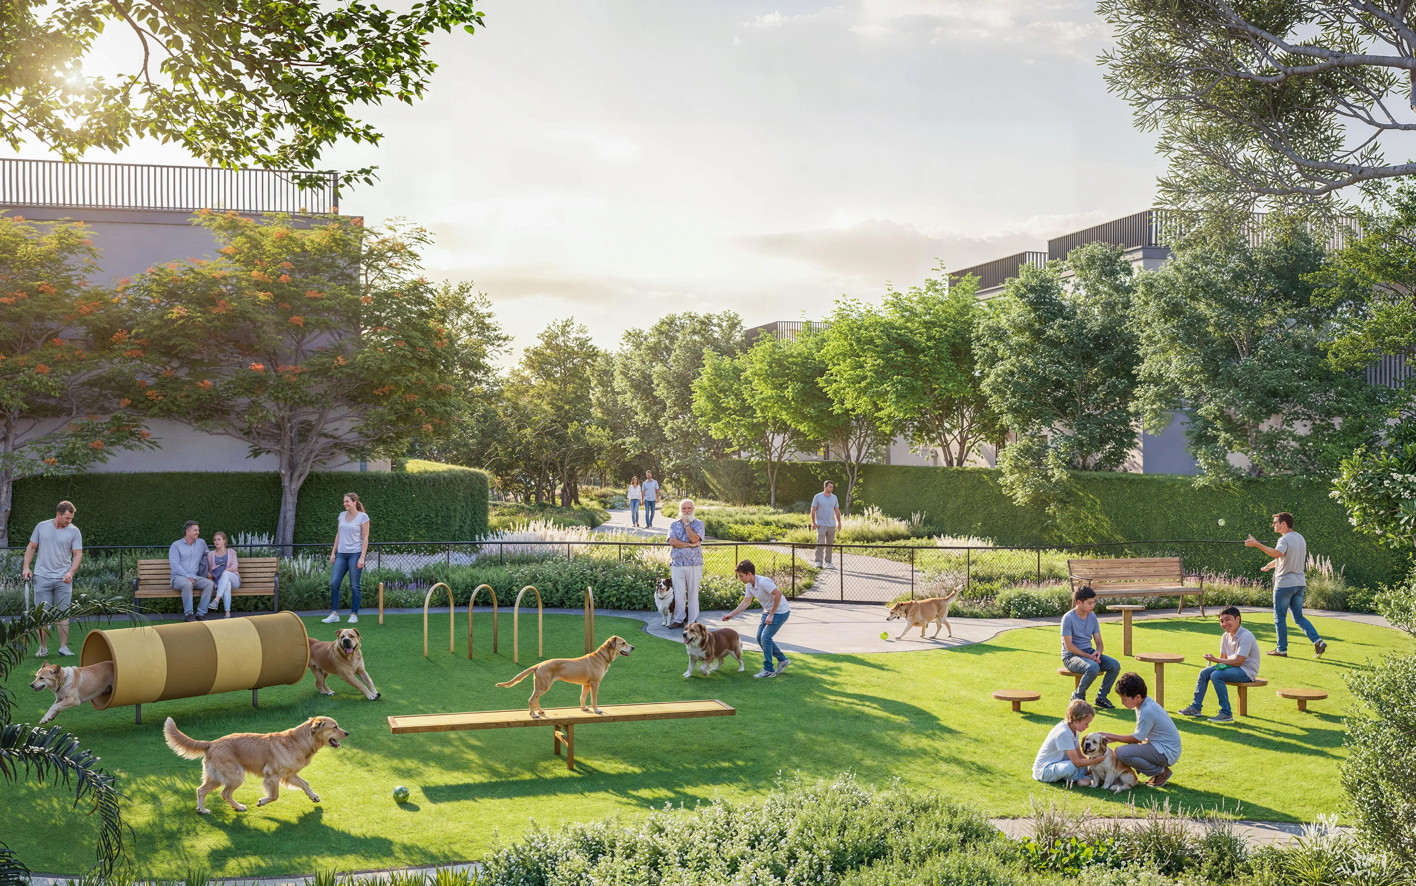
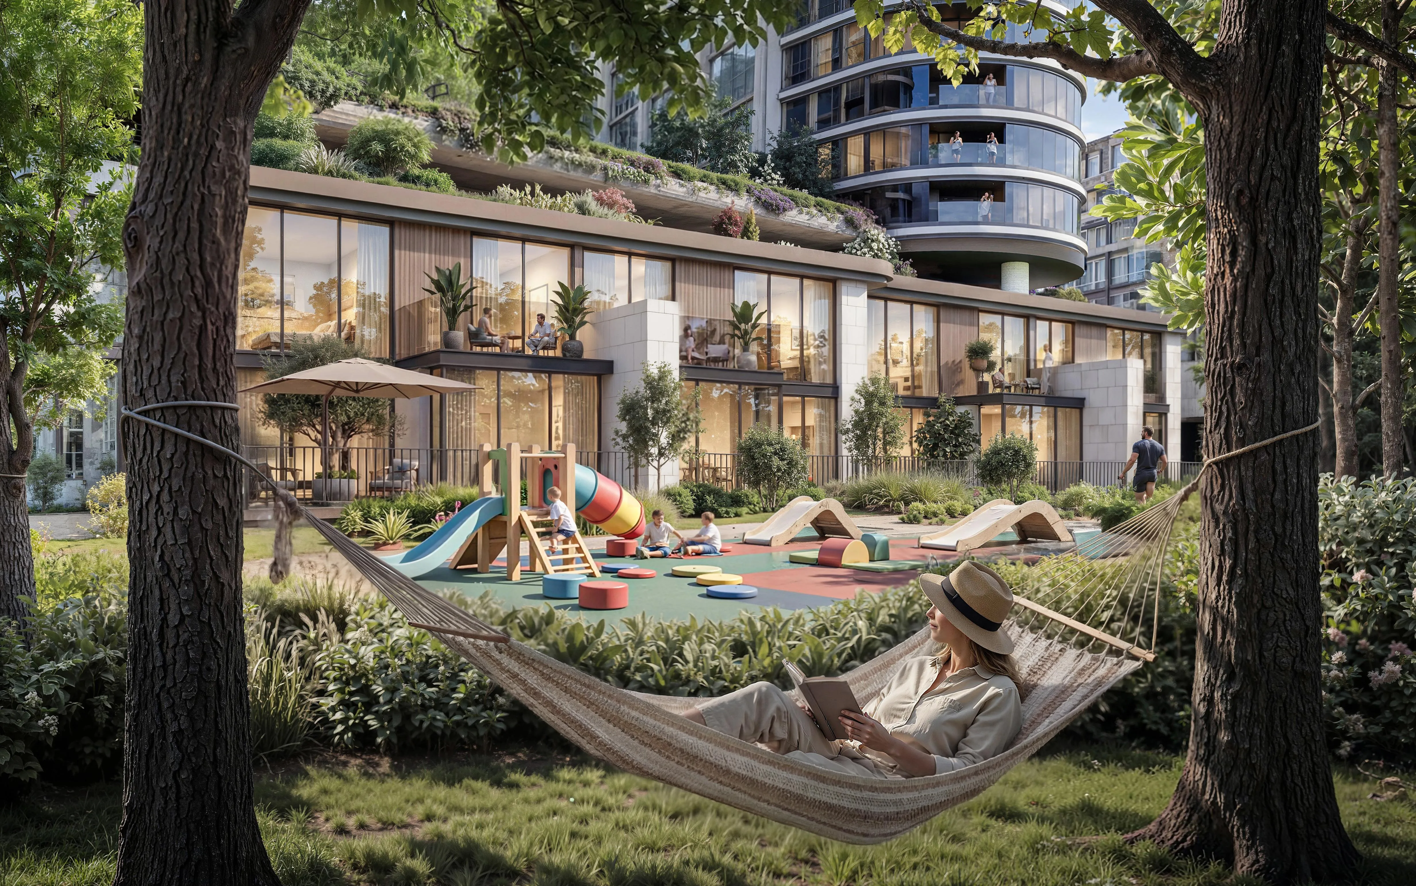
Sobha Sanctuary is planned around wellness, movement, and community connection. Leisure loops, wellness trails, cycling paths, lagoons, beach-style retreats, hydrotherapy spaces, meditation lawns, tranquil water plazas, sports courts, open-air fitness zones, and family-friendly areas are integrated throughout the district. Social hubs, event lawns, co-working spaces, walkable retail, pet-friendly gardens, children’s play areas, and shared gathering spaces create a strong sense of belonging while preserving the calm and exclusivity of the community.